
Search results for "Spencer" in Home Design Ideas


 Chateau Construction Company
Spencer Kent
Open concept kitchen - large traditional u-shaped light wood floor open concept kitchen idea in San Francisco with an undermount sink, raised-panel cabinets, light wood cabinets, granite countertops, black backsplash, stone slab backsplash, stainless steel appliances, beige walls and an island
Open concept kitchen - large traditional u-shaped light wood floor open concept kitchen idea in San Francisco with an undermount sink, raised-panel cabinets, light wood cabinets, granite countertops, black backsplash, stone slab backsplash, stainless steel appliances, beige walls and an island


Find the right local pro for your project

 West End Interiors
Inspiration for a contemporary open concept dark wood floor living room remodel in New York with beige walls, a ribbon fireplace, a wood fireplace surround and a wall-mounted tv
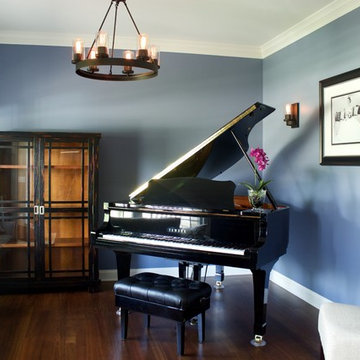
 Nearly Natural, Inc.
This contemporary piano room features guest seating, the Zeal Daybed from Innovation USA, and a rustic shelving storage unit from Arhaus for sheet music. The Edison bulb chandelier and sconce light fixtures from the Melno Park Collection by ArtCraft complement the mid-century, arts and crafts style room perfectly. Featured in this gallery is the 17.5" purple Phalaenopsis Elegance Arrangement. At Nearly Natural we craft our orchids with the highest quality silk materials to bring the best pop of color and hand crafted stem detail to your home.


 Spencer's Contracting LLC
On this project we used cultured marble finishes for the counter, tub surround and shower area. Special attention was given to the shower area. Previously it had an original set in place fiberglass unit. We were able to enlarge the shower and still stay within the same wall structure - gaining a few inches here and there really made a difference. We used a shower glass door that is what we refer to as "semi-frameless". It minimizes the frame size as compared to the previously used metal framed glass door - doing this allows a larger size entry door and simpler lines. Also, its at a more competitive price point than a fully frame-less glass door. We were very pleased how this project finished out. Clean lines on the details and easy to keep clean for the homeowner.

 Double Diamond Property & Construction
Living room - large rustic open concept medium tone wood floor and brown floor living room idea in Denver with beige walls, a standard fireplace, a stone fireplace and a wall-mounted tv
 Spencer's Contracting LLC
Remodel of existing Master Bathroom space to create a larger tile shower enclosure and enlarged tub space. Also, new countertops and additional cabinetry added to existing. Created a larger access to the wet area of the shower and divided this from the vanity area with a sliding door with decorative hardware.
 John Marshall Custom Homes
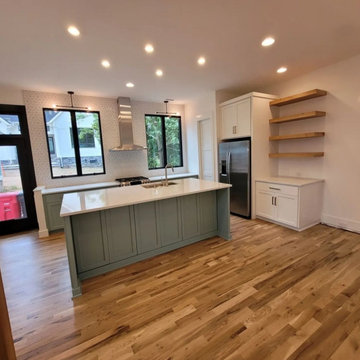
Another view of this beautiful kitchen.
Example of a mid-sized beach style l-shaped light wood floor eat-in kitchen design in Charlotte with an undermount sink, shaker cabinets, green cabinets, quartz countertops, white backsplash, porcelain backsplash, stainless steel appliances, an island and white countertops
Example of a mid-sized beach style l-shaped light wood floor eat-in kitchen design in Charlotte with an undermount sink, shaker cabinets, green cabinets, quartz countertops, white backsplash, porcelain backsplash, stainless steel appliances, an island and white countertops

 Chateau Construction Company
Spencer Kent
Freestanding bathtub - large traditional master limestone floor and white floor freestanding bathtub idea in San Francisco with recessed-panel cabinets, medium tone wood cabinets, blue walls, an undermount sink and granite countertops
Freestanding bathtub - large traditional master limestone floor and white floor freestanding bathtub idea in San Francisco with recessed-panel cabinets, medium tone wood cabinets, blue walls, an undermount sink and granite countertops

 Sullivan, Henry, Oggero and Associates, Inc.
Rex Spencer
Example of a classic exterior home design in Houston
Example of a classic exterior home design in Houston

 Spencer's Contracting LLC
Remodel of existing Master Bathroom space to create a larger tile shower enclosure and enlarged tub space. Also, new countertops and additional cabinetry added to existing. Created a larger access to the wet area of the shower and divided this from the vanity area with a sliding door with decorative hardware.
 Spencer Design Associates
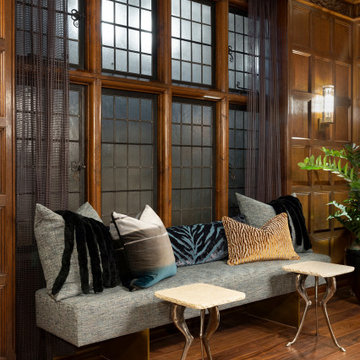
Transforming the historic 17th-century English library into a modern billiards room, the vision was to merge opulance with comfort. Luxurious furnishings and custom fittings breathe new life into this timeless space, creating an inviting ambiance for entertaining. The billiards table became the centerpiece for friendly games, while an intimate seating arrangement by the fireplace provides a cozy retreat. The redefinition of the library's prior narrative transcends time to offer a haven where friends come together, immersed in the allure of history and the comforts of contemporary indulgence.
 Spencer Design Associates
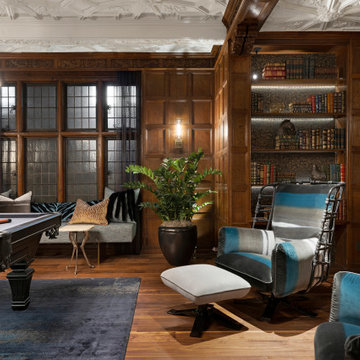
Transforming the historic 17th-century English library into a modern billiards room, the vision was to merge opulance with comfort. Luxurious furnishings and custom fittings breathe new life into this timeless space, creating an inviting ambiance for entertaining. The billiards table became the centerpiece for friendly games, while an intimate seating arrangement by the fireplace provides a cozy retreat. The redefinition of the library's prior narrative transcends time to offer a haven where friends come together, immersed in the allure of history and the comforts of contemporary indulgence.


 Jennifer Murphy
Jane Spencer
Inspiration for a cottage wooden u-shaped staircase remodel in Denver with painted risers
Inspiration for a cottage wooden u-shaped staircase remodel in Denver with painted risers

 Associates in Building and Design, Ltd
Jane Spencer
Example of a classic beige one-story stone gable roof design in Denver
Example of a classic beige one-story stone gable roof design in Denver
176