
Search results for "Spencer" in Home Design Ideas

 Spencer's Contracting LLC
Remodel of existing Master Bathroom space to create a larger tile shower enclosure and enlarged tub space. Also, new countertops and additional cabinetry added to existing. Created a larger access to the wet area of the shower and divided this from the vanity area with a sliding door with decorative hardware.

 Alair Homes Arlington
Addition and whole house renovation to 1940's Arlington colonial home; doubling the square-footage. Includes new Kraftmaid Cabinets, new appliances, new dining area, new living room area, full basement playroom, new master, and new guest room.

 Jennifer Murphy
Jane Spencer
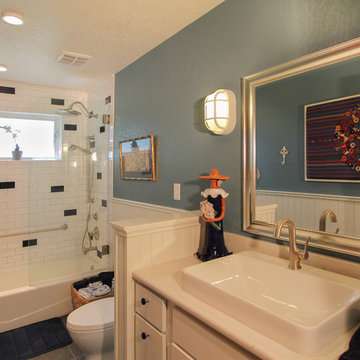
Drop-in bathtub - cottage blue tile and ceramic tile porcelain tile drop-in bathtub idea in Denver with a vessel sink, shaker cabinets, gray cabinets, quartz countertops and white walls
Drop-in bathtub - cottage blue tile and ceramic tile porcelain tile drop-in bathtub idea in Denver with a vessel sink, shaker cabinets, gray cabinets, quartz countertops and white walls
Find the right local pro for your project


 John Marshall Custom Homes
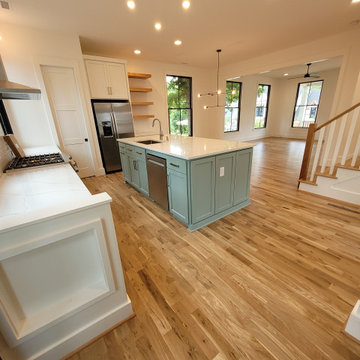
If I had a kitchen like this, I would do nothing but cook all the time.
Mid-sized beach style l-shaped light wood floor eat-in kitchen photo in Charlotte with an undermount sink, shaker cabinets, green cabinets, quartz countertops, white backsplash, porcelain backsplash, stainless steel appliances, an island and white countertops
Mid-sized beach style l-shaped light wood floor eat-in kitchen photo in Charlotte with an undermount sink, shaker cabinets, green cabinets, quartz countertops, white backsplash, porcelain backsplash, stainless steel appliances, an island and white countertops

 Lemon Grass Interior Architecture
Erik Rank Photography
Freestanding bathtub - mid-sized rustic master white tile and subway tile ceramic tile freestanding bathtub idea in New York with a drop-in sink, marble countertops, white walls, open cabinets, medium tone wood cabinets and a two-piece toilet
Freestanding bathtub - mid-sized rustic master white tile and subway tile ceramic tile freestanding bathtub idea in New York with a drop-in sink, marble countertops, white walls, open cabinets, medium tone wood cabinets and a two-piece toilet


 Spencer's Contracting LLC
John Polzin
This project started with a dark, small corner shower and an unused, outdated whirlpool tub. With collaboration with the homeowners we were able to open the space up to create a large walk in tiled shower and a freestanding tub. This warm, inviting space now feels like your walking into a spa.
 Spencer's Contracting LLC
Originally this space was broken up by two separate doorways. We were able to make changes to create a galley space and enlarge the vanity countertop area along with a large walk-in shower at the end. Mahogany vanity cabinets along with small penny sized mosaic tiles as a trim around the mirror create a depth and richness to this space.

 Double Diamond Property & Construction
Example of a large mountain style master medium tone wood floor and brown floor bedroom design in Denver with beige walls, a ribbon fireplace and a tile fireplace


 Metropolitan Remodel LLC
Anna Spencer Photography
Example of a large arts and crafts u-shaped medium tone wood floor kitchen design in Seattle with recessed-panel cabinets, white cabinets, marble countertops, white backsplash, ceramic backsplash, paneled appliances and an island
Example of a large arts and crafts u-shaped medium tone wood floor kitchen design in Seattle with recessed-panel cabinets, white cabinets, marble countertops, white backsplash, ceramic backsplash, paneled appliances and an island
 Jennifer Murphy
Jane Spencer
Farmhouse open concept dark wood floor living room photo in Denver with white walls
Farmhouse open concept dark wood floor living room photo in Denver with white walls

 Associates in Building and Design, Ltd
Jane Spencer
Transitional beige tile and ceramic tile pebble tile floor alcove bathtub photo in Denver
Transitional beige tile and ceramic tile pebble tile floor alcove bathtub photo in Denver

 Elliott Architects
Trent Bell
Inspiration for a large contemporary master concrete floor bedroom remodel in Portland Maine with white walls and no fireplace
Inspiration for a large contemporary master concrete floor bedroom remodel in Portland Maine with white walls and no fireplace

 Associates in Building and Design, Ltd
Jane Spencer
Example of a transitional green one-story stone exterior home design in Denver
Example of a transitional green one-story stone exterior home design in Denver
 Associates in Building and Design, Ltd
Jane Spencer
Inspiration for a timeless dark wood floor single front door remodel in Denver with brown walls and a black front door
Inspiration for a timeless dark wood floor single front door remodel in Denver with brown walls and a black front door
 Double Diamond Property & Construction
Patio - large rustic backyard concrete paver patio idea in Denver with a fire pit and no cover
178