
Search results for "Spencer" in Home Design Ideas

 Double Diamond Property & Construction
Large mountain style open concept medium tone wood floor and brown floor living room photo in Denver with beige walls, a standard fireplace, a stone fireplace and a wall-mounted tv


 Hakwood
 Strata flooring selected by Henrietta Spencer-Churchill for residention design project International Interior Design Exhibition in Brussels, Belgium.
Find the right local pro for your project

 Associates in Building and Design, Ltd
Jane Spencer
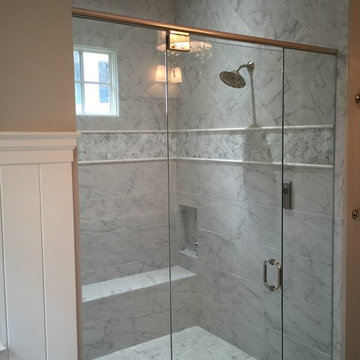
Inspiration for a timeless bathroom remodel in Denver
Inspiration for a timeless bathroom remodel in Denver
 Artisan Custom Homes
Example of a mid-sized classic master white tile and ceramic tile ceramic tile freestanding bathtub design in Charlotte with recessed-panel cabinets, dark wood cabinets, a two-piece toilet, beige walls, an undermount sink and quartzite countertops


 Pacwest Builders LLC
Ross Chandler
Wet bar - small single-wall medium tone wood floor wet bar idea with recessed-panel cabinets, dark wood cabinets, quartzite countertops, beige backsplash and stone tile backsplash
Wet bar - small single-wall medium tone wood floor wet bar idea with recessed-panel cabinets, dark wood cabinets, quartzite countertops, beige backsplash and stone tile backsplash


 Smith & Robertson, Inc.
On estate acreage near Montpelier, this home was inspired by a Southern Living farmhouse vernacular design brought to the architect by the owner. With South Carolina architect, Wayne Crocker, and a Texas client, Virginia based Smith & Robertson was pre-selected as the builder and collaborated with landscape architect Buddy Spencer to create this estate quality masterpiece.
Designed by Wayne Crocker, AIA

 Spotlight Design Center
Alban Gega Photography
Example of a large classic l-shaped dark wood floor eat-in kitchen design in Boston with an undermount sink, beaded inset cabinets, beige cabinets, granite countertops, beige backsplash, stone tile backsplash, stainless steel appliances and an island
Example of a large classic l-shaped dark wood floor eat-in kitchen design in Boston with an undermount sink, beaded inset cabinets, beige cabinets, granite countertops, beige backsplash, stone tile backsplash, stainless steel appliances and an island


 Chateau Construction Company
Spencer Kent
Example of a mid-century modern kitchen design in San Francisco
Example of a mid-century modern kitchen design in San Francisco
 Spotlight Design Center
Alban Gega Photography
Eat-in kitchen - large traditional l-shaped dark wood floor eat-in kitchen idea in Boston with an undermount sink, beaded inset cabinets, beige cabinets, granite countertops, beige backsplash, stone tile backsplash, stainless steel appliances and an island
Eat-in kitchen - large traditional l-shaped dark wood floor eat-in kitchen idea in Boston with an undermount sink, beaded inset cabinets, beige cabinets, granite countertops, beige backsplash, stone tile backsplash, stainless steel appliances and an island
 Associates in Building and Design, Ltd
Jane Spencer
Dedicated laundry room - large transitional galley light wood floor dedicated laundry room idea in Denver with an undermount sink, shaker cabinets, dark wood cabinets, granite countertops, beige walls and a side-by-side washer/dryer
Dedicated laundry room - large transitional galley light wood floor dedicated laundry room idea in Denver with an undermount sink, shaker cabinets, dark wood cabinets, granite countertops, beige walls and a side-by-side washer/dryer
 Pacwest Builders LLC
Ross Chandler
Mid-sized mountain style gender-neutral carpeted walk-in closet photo with flat-panel cabinets and distressed cabinets
Mid-sized mountain style gender-neutral carpeted walk-in closet photo with flat-panel cabinets and distressed cabinets
 Associates in Building and Design, Ltd
Jane Spencer
Example of a transitional basement design in Denver
Example of a transitional basement design in Denver


 Jill Woot
Cabinetry by Michael Spencer woodworking, kitchen design by Charleene's Houses, LLC.
Lower cabinetry is Days End by Benjamin Moore.
Example of a minimalist kitchen design in Baltimore
Example of a minimalist kitchen design in Baltimore

 Pineapple House Interior Design
The round settee in the entry foyer is an inviting seating option, and is more practical than the circular foyer table that used to hold a floral arrangement as it greeted guests who entered the home. The settee is placed within a wooden octagonal inset border. There are three back-to-back sections in the luxurious piece. It gently softens the architectural hardscape as it offers a resting place for people coming and going.
Scott Moore Photography


180