
Search results for "Spencer" in Home Design Ideas
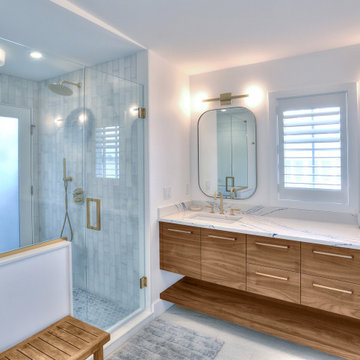
 CK Architects
Captivated by the waterfront views, our clients purchased a 1980s shoreline residence that was in need of a modern update. They entrusted us with the task of adjusting the layout to meet their needs and infusing the space with a palette inspired by Long Island Sound – consisting of light wood, neutral stones and tile, expansive windows and unique lighting accents. The result is an inviting space for entertaining and relaxing alike, blending modern aesthetics with warmth seamlessly.
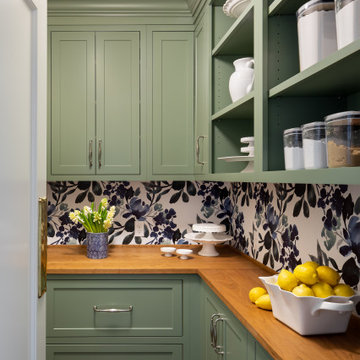
 Kirk Riley Design
All new Butler's Pantry space created during a kitchen remodel. Utilized original swinging door used in this 1920's home. Cherry wood counters and custom printed wallcovering for backslash, Inset cabinets in a light green painted finish compliment with the adjacent white and gray kitchen.

 The Container Store Custom Closets
Container Stories Blog
INSPIRED SPACES
RETRO + ROCK & ROLL WORK IT OUT IN SPENCER'S OFFICE
Example of a 1960s freestanding desk light wood floor study room design with white walls
Example of a 1960s freestanding desk light wood floor study room design with white walls
Find the right local pro for your project

 Associates in Building and Design, Ltd
Jane Spencer
Bathroom - small traditional ceramic tile bathroom idea in Denver with a vessel sink, flat-panel cabinets, dark wood cabinets, quartz countertops, a one-piece toilet and brown walls
Bathroom - small traditional ceramic tile bathroom idea in Denver with a vessel sink, flat-panel cabinets, dark wood cabinets, quartz countertops, a one-piece toilet and brown walls

 Chateau Construction Company
Photos by Spencer Kent
Minimalist green tile and glass tile ceramic tile double shower photo in San Francisco with an undermount sink, flat-panel cabinets and granite countertops
Minimalist green tile and glass tile ceramic tile double shower photo in San Francisco with an undermount sink, flat-panel cabinets and granite countertops
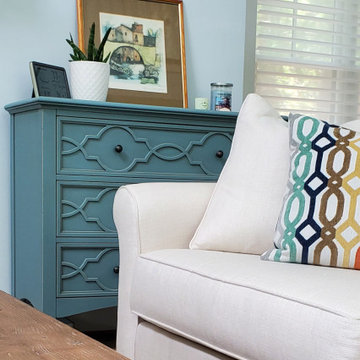
 Bernadette Breheny Interiors
Additions to an existing living room design
Inspiration for a timeless living room remodel in Boston
Inspiration for a timeless living room remodel in Boston
 Associates in Building and Design, Ltd
Jane Spencer
Example of a mid-sized transitional master white tile and ceramic tile ceramic tile alcove bathtub design in Denver with an integrated sink, raised-panel cabinets, white cabinets, marble countertops, a one-piece toilet and blue walls
Example of a mid-sized transitional master white tile and ceramic tile ceramic tile alcove bathtub design in Denver with an integrated sink, raised-panel cabinets, white cabinets, marble countertops, a one-piece toilet and blue walls

 Spencer's Contracting LLC
Baton Rouge has many older homes that are located in neighborhoods near restaurants, shopping centers, hospitals and other places that make life more convenient. You can have that "new home design" in an established neighborhood by choosing to remodel! This home has steadily seen property values rise over the years, especially since the adjoining neighboring development of Willow Grove began construction approximately 10 years ago. As property values increase, many homeowners decide to make significant improvements to their homes and still gain back the majority of their investment. This master bathroom remodel is an example of the type of project that adds value by transforming an outdated room into a spa-like master bathroom that the owner has dreamed about for years. It has a large curb-less walk-in tile shower with semi-frameless glass entry, custom cabinet, quartz countertops as well as many other amenities.


 B.J. Kennison Company Kitchens, Baths & More
Brad Kennison
Example of a classic master blue tile, white tile and ceramic tile ceramic tile alcove bathtub design in Boston with flat-panel cabinets, white cabinets, blue walls, an undermount sink, marble countertops, a hinged shower door and white countertops
Example of a classic master blue tile, white tile and ceramic tile ceramic tile alcove bathtub design in Boston with flat-panel cabinets, white cabinets, blue walls, an undermount sink, marble countertops, a hinged shower door and white countertops
 Chateau Construction Company
Photos by Spencer Kent
Inspiration for a mid-sized transitional freestanding desk carpeted study room remodel in San Francisco with brown walls, a standard fireplace and a stone fireplace
Inspiration for a mid-sized transitional freestanding desk carpeted study room remodel in San Francisco with brown walls, a standard fireplace and a stone fireplace
 Chateau Construction Company
Photos By Spencer Kent
Example of a minimalist kitchen design in San Francisco
Example of a minimalist kitchen design in San Francisco

 Double Diamond Property & Construction
Inspiration for a large rustic open concept medium tone wood floor and brown floor living room remodel in Denver with beige walls, a standard fireplace, a stone fireplace and a wall-mounted tv
 Chateau Construction Company
Spencer Kent
Large beach style medium tone wood floor great room photo in San Francisco with green walls
Large beach style medium tone wood floor great room photo in San Francisco with green walls
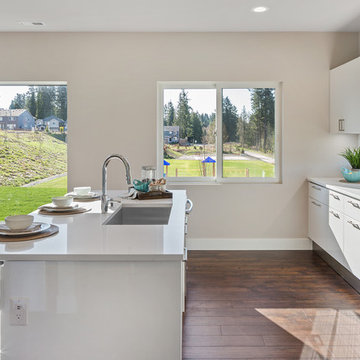

 Chateau Construction Company
Photos by Spencer Kent
Example of a mountain style wine cellar design in San Francisco
Example of a mountain style wine cellar design in San Francisco
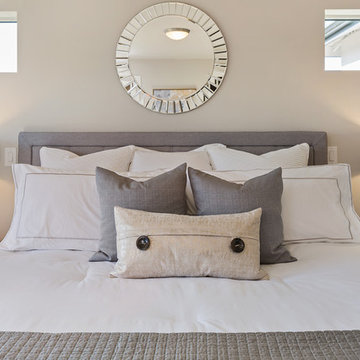

 Metropolitan Remodel LLC
Anna Spencer Photography, www.annaspencerphotography.com
Inspiration for an industrial kitchen remodel in Seattle
Inspiration for an industrial kitchen remodel in Seattle

 Charmean Neithart Interiors
Erika Bierman Photography www.erikabiermanphotography.com
Inspiration for a timeless bathroom remodel in Los Angeles
Inspiration for a timeless bathroom remodel in Los Angeles
186