
Search results for "Spencer" in Home Design Ideas

 User
Design by Bella Mancini
Inspiration for a contemporary kids' white tile, yellow tile and subway tile bathroom remodel in New York with flat-panel cabinets, white cabinets and an integrated sink
Inspiration for a contemporary kids' white tile, yellow tile and subway tile bathroom remodel in New York with flat-panel cabinets, white cabinets and an integrated sink
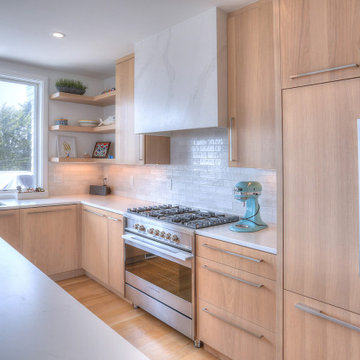
 CK Architects
Captivated by the waterfront views, our clients purchased a 1980s shoreline residence that was in need of a modern update. They entrusted us with the task of adjusting the layout to meet their needs and infusing the space with a palette inspired by Long Island Sound – consisting of light wood, neutral stones and tile, expansive windows and unique lighting accents. The result is an inviting space for entertaining and relaxing alike, blending modern aesthetics with warmth seamlessly.

Find the right local pro for your project

 Chateau Construction Company
Spencer Kent
Example of a large tuscan yellow two-story stucco gable roof design in San Francisco
Example of a large tuscan yellow two-story stucco gable roof design in San Francisco


 Pacwest Builders LLC
Drop-in bathtub - large rustic master white tile and glass tile ceramic tile drop-in bathtub idea with beaded inset cabinets, dark wood cabinets, beige walls, an undermount sink and quartzite countertops


 Von Fitz Design
White Kitchen with Reclaimed Wood
Harvest Architecture
Cliff Spencer Furniture Maker
Example of a trendy kitchen design in Los Angeles
Example of a trendy kitchen design in Los Angeles

 Associates in Building and Design, Ltd
Jane Spencer
Transitional l-shaped medium tone wood floor eat-in kitchen photo in Denver with an undermount sink, recessed-panel cabinets, dark wood cabinets, quartz countertops, multicolored backsplash, matchstick tile backsplash, stainless steel appliances and an island
Transitional l-shaped medium tone wood floor eat-in kitchen photo in Denver with an undermount sink, recessed-panel cabinets, dark wood cabinets, quartz countertops, multicolored backsplash, matchstick tile backsplash, stainless steel appliances and an island
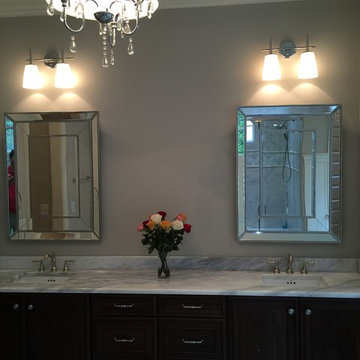
 Artisan Custom Homes
Home design - mid-sized traditional master white tile and ceramic tile ceramic tile home design idea in Charlotte with recessed-panel cabinets, dark wood cabinets, a two-piece toilet, beige walls, an undermount sink and quartzite countertops
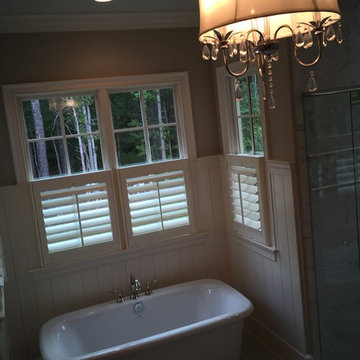 Artisan Custom Homes
Inspiration for a mid-sized timeless master white tile and ceramic tile ceramic tile home design remodel in Charlotte with recessed-panel cabinets, dark wood cabinets, a two-piece toilet, beige walls, an undermount sink and quartzite countertops

 Spotlight Design Center
Alban Gega Photography
Large elegant l-shaped dark wood floor and brown floor eat-in kitchen photo in Boston with an undermount sink, beaded inset cabinets, dark wood cabinets, granite countertops, brown backsplash, stone tile backsplash, stainless steel appliances and an island
Large elegant l-shaped dark wood floor and brown floor eat-in kitchen photo in Boston with an undermount sink, beaded inset cabinets, dark wood cabinets, granite countertops, brown backsplash, stone tile backsplash, stainless steel appliances and an island
 Associates in Building and Design, Ltd
Jane Spencer
Inspiration for a mid-sized transitional open concept light wood floor living room remodel in Denver with beige walls, a standard fireplace, a stone fireplace and a wall-mounted tv
Inspiration for a mid-sized transitional open concept light wood floor living room remodel in Denver with beige walls, a standard fireplace, a stone fireplace and a wall-mounted tv


 Chateau Construction Company
Spencer Kent
Open concept kitchen - mid-sized 1950s single-wall laminate floor open concept kitchen idea in San Francisco with a double-bowl sink, flat-panel cabinets, light wood cabinets, quartz countertops, white backsplash, stone slab backsplash, stainless steel appliances and an island
Open concept kitchen - mid-sized 1950s single-wall laminate floor open concept kitchen idea in San Francisco with a double-bowl sink, flat-panel cabinets, light wood cabinets, quartz countertops, white backsplash, stone slab backsplash, stainless steel appliances and an island

 Spencer's Contracting LLC
On this project we used cultured marble finishes for the counter, tub surround and shower area. Special attention was given to the shower area. Previously it had an original set in place fiberglass unit. We were able to enlarge the shower and still stay within the same wall structure - gaining a few inches here and there really made a difference. We used a shower glass door that is what we refer to as "semi-frameless". It minimizes the frame size as compared to the previously used metal framed glass door - doing this allows a larger size entry door and simpler lines. Also, its at a more competitive price point than a fully frame-less glass door. We were very pleased how this project finished out. Clean lines on the details and easy to keep clean for the homeowner.

 Laura Engen Interior Design
Designer: Laura Engen Interior Design
Architectural Designer: Will Spencer Studio
Builder: Reuter Walton Residential
Photographer: Alyssa Lee Photography
 Pacwest Builders LLC
Ross Chandler
Example of a large mountain style master multicolored tile and ceramic tile ceramic tile japanese bathtub design with medium tone wood cabinets, gray walls, a vessel sink, beaded inset cabinets and quartzite countertops
Example of a large mountain style master multicolored tile and ceramic tile ceramic tile japanese bathtub design with medium tone wood cabinets, gray walls, a vessel sink, beaded inset cabinets and quartzite countertops
183