
Search results for "Spencer" in Home Design Ideas

 Laura Engen Interior Design
Designer: Laura Engen Interior Design
Architectural Designer: Will Spencer Studio
Builder: Reuter Walton Residential
Photographer: Alyssa Lee Photography

 Associates in Building and Design, Ltd
Jane Spencer
Example of a mid-sized transitional light wood floor enclosed dining room design in Denver with beige walls and no fireplace
Example of a mid-sized transitional light wood floor enclosed dining room design in Denver with beige walls and no fireplace

 Spencer's Contracting LLC
Baton Rouge has many older homes that are located in neighborhoods near restaurants, shopping centers, hospitals and other places that make life more convenient. You can have that "new home design" in an established neighborhood by choosing to remodel! This home has steadily seen property values rise over the years, especially since the adjoining neighboring development of Willow Grove began construction approximately 10 years ago. As property values increase, many homeowners decide to make significant improvements to their homes and still gain back the majority of their investment. This master bathroom remodel is an example of the type of project that adds value by transforming an outdated room into a spa-like master bathroom that the owner has dreamed about for years. It has a large curb-less walk-in tile shower with semi-frameless glass entry, custom cabinet, quartz countertops as well as many other amenities.
Find the right local pro for your project

 Wolfe, Inc.
Spencer Wolfe
Eat-in kitchen - contemporary galley eat-in kitchen idea in San Francisco with an undermount sink, recessed-panel cabinets, white cabinets, marble countertops, multicolored backsplash, stone slab backsplash and stainless steel appliances
Eat-in kitchen - contemporary galley eat-in kitchen idea in San Francisco with an undermount sink, recessed-panel cabinets, white cabinets, marble countertops, multicolored backsplash, stone slab backsplash and stainless steel appliances

 The Timeless Woodsmith
Inspiration for a huge contemporary dark wood floor and brown floor eat-in kitchen remodel in Seattle with an undermount sink, shaker cabinets, white cabinets, quartzite countertops, beige backsplash, subway tile backsplash, stainless steel appliances, an island and white countertops
 Spencer's Contracting LLC
Baton Rouge has many older homes that are located in neighborhoods near restaurants, shopping centers, hospitals and other places that make life more convenient. You can have that "new home design" in an established neighborhood by choosing to remodel! This home has steadily seen property values rise over the years, especially since the adjoining neighboring development of Willow Grove began construction approximately 10 years ago. As property values increase, many homeowners decide to make significant improvements to their homes and still gain back the majority of their investment. This master bathroom remodel is an example of the type of project that adds value by transforming an outdated room into a spa-like master bathroom that the owner has dreamed about for years. It has a large curb-less walk-in tile shower with semi-frameless glass entry, custom cabinet, quartz countertops as well as many other amenities.


 Jill Woot
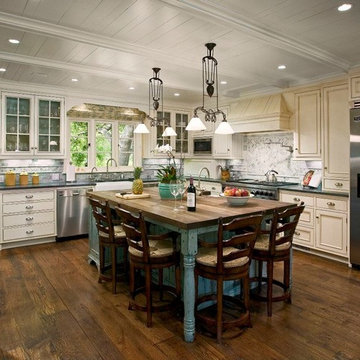
Cabinetry by Michael Spencer woodworking, kitchen design by Charleene's Houses, LLC.
Lower cabinetry is Days End by Benjamin Moore.
Eat-in kitchen - mid-sized modern l-shaped eat-in kitchen idea in Baltimore
Eat-in kitchen - mid-sized modern l-shaped eat-in kitchen idea in Baltimore

 B.J. Kennison Company Kitchens, Baths & More
Brad Kennison
Example of a classic master blue tile, white tile and ceramic tile ceramic tile alcove bathtub design in Boston with flat-panel cabinets, white cabinets, blue walls, an undermount sink, marble countertops, a hinged shower door and white countertops
Example of a classic master blue tile, white tile and ceramic tile ceramic tile alcove bathtub design in Boston with flat-panel cabinets, white cabinets, blue walls, an undermount sink, marble countertops, a hinged shower door and white countertops




 Smith & Robertson, Inc.
On estate acreage near Montpelier, this home was inspired by a Southern Living farmhouse vernacular design brought to the architect by the owner. With South Carolina architect, Wayne Crocker, and a Texas client, Virginia based Smith & Robertson was pre-selected as the builder and collaborated with landscape architect Buddy Spencer to create this estate quality masterpiece.
Designed by Wayne Crocker, AIA
 A2E Builders LLC
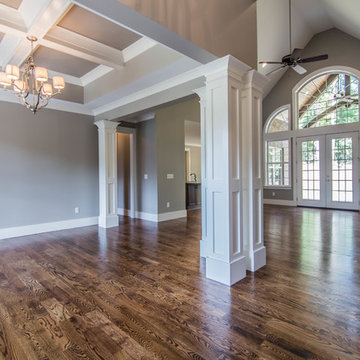
Photos provided by Spencer Ashby:
http://www.cbcaine.com/agents/SpencerAshby/listings
See an entire video here:
https://vimeo.com/183238129
 A2E Builders LLC
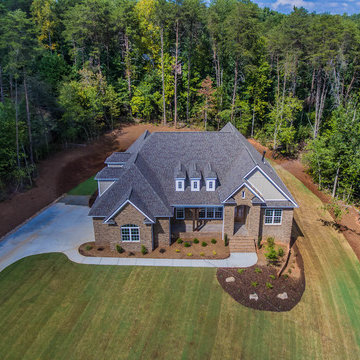
Photos provided by Spencer Ashby:
http://www.cbcaine.com/agents/SpencerAshby/listings
See an entire video here:
https://vimeo.com/183238129
 Metropolitan Remodel LLC
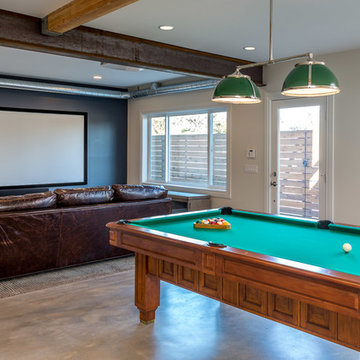
Anna Spencer Photography, www.annaspencerphotography.com
Example of an urban home design design in Seattle
Example of an urban home design design in Seattle
 Associates in Building and Design, Ltd
Jane Spencer
Transitional open concept light wood floor family room photo in Denver with white walls and a tv stand
Transitional open concept light wood floor family room photo in Denver with white walls and a tv stand

 Chateau Construction Company
Spencer Kent
Dining room - large tropical open concept medium tone wood floor dining room idea in San Francisco with white walls, a standard fireplace and a stone fireplace
Dining room - large tropical open concept medium tone wood floor dining room idea in San Francisco with white walls, a standard fireplace and a stone fireplace
 The Timeless Woodsmith
Inspiration for a huge contemporary dark wood floor and brown floor eat-in kitchen remodel in Seattle with an undermount sink, shaker cabinets, white cabinets, quartzite countertops, beige backsplash, subway tile backsplash, stainless steel appliances, an island and white countertops
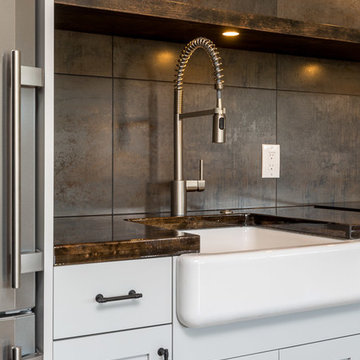 Metropolitan Remodel LLC
Anna Spencer Photography, www.annaspencerphotography.com
Urban home design photo in Seattle
Urban home design photo in Seattle


188