
Search results for "Spencer" in Home Design Ideas

 Associates in Building and Design, Ltd
Jane Spencer
Farmhouse gray tile and subway tile drop-in bathtub photo in Denver with a drop-in sink, shaker cabinets, gray cabinets, granite countertops, a one-piece toilet and white walls
Farmhouse gray tile and subway tile drop-in bathtub photo in Denver with a drop-in sink, shaker cabinets, gray cabinets, granite countertops, a one-piece toilet and white walls

 B.J. Kennison Company Kitchens, Baths & More
Brad Kennison
Elegant master blue tile, white tile and ceramic tile ceramic tile alcove bathtub photo in Boston with flat-panel cabinets, white cabinets, blue walls, an undermount sink, marble countertops, a hinged shower door and white countertops
Elegant master blue tile, white tile and ceramic tile ceramic tile alcove bathtub photo in Boston with flat-panel cabinets, white cabinets, blue walls, an undermount sink, marble countertops, a hinged shower door and white countertops

 Wolfe, Inc.
Spencer Wolfe
Example of a trendy galley eat-in kitchen design in San Francisco with an undermount sink, recessed-panel cabinets, white cabinets, marble countertops, multicolored backsplash, stone slab backsplash and stainless steel appliances
Example of a trendy galley eat-in kitchen design in San Francisco with an undermount sink, recessed-panel cabinets, white cabinets, marble countertops, multicolored backsplash, stone slab backsplash and stainless steel appliances
Find the right local pro for your project
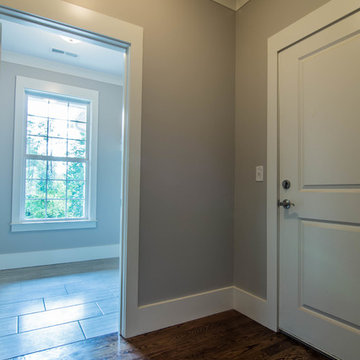
 A2E Builders LLC
Photos provided by Spencer Ashby:
http://www.cbcaine.com/agents/SpencerAshby/listings
See an entire video here:
https://vimeo.com/183238129
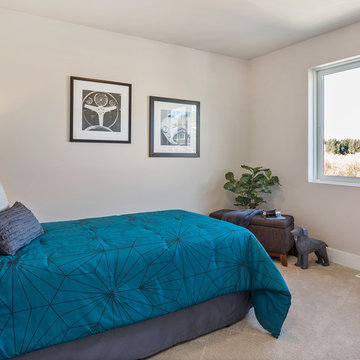

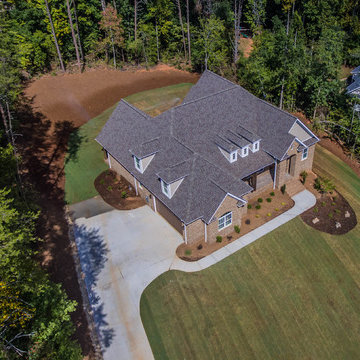 A2E Builders LLC
Photos provided by Spencer Ashby:
http://www.cbcaine.com/agents/SpencerAshby/listings
See an entire video here:
https://vimeo.com/183238129
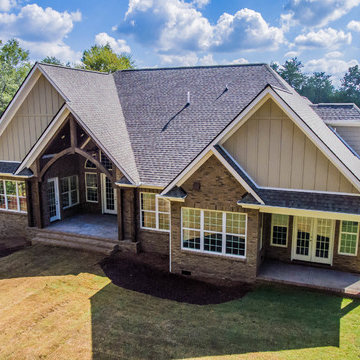 A2E Builders LLC
Photos provided by Spencer Ashby:
http://www.cbcaine.com/agents/SpencerAshby/listings
See an entire video here:
https://vimeo.com/183238129
 Associates in Building and Design, Ltd
Jane Spencer
Example of a mid-sized minimalist u-shaped light wood floor eat-in kitchen design in Denver with shaker cabinets, white cabinets, quartz countertops, gray backsplash, ceramic backsplash, stainless steel appliances and an island
Example of a mid-sized minimalist u-shaped light wood floor eat-in kitchen design in Denver with shaker cabinets, white cabinets, quartz countertops, gray backsplash, ceramic backsplash, stainless steel appliances and an island
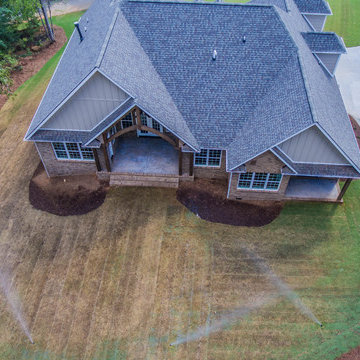 A2E Builders LLC
Photos provided by Spencer Ashby:
http://www.cbcaine.com/agents/SpencerAshby/listings
See an entire video here:
https://vimeo.com/183238129
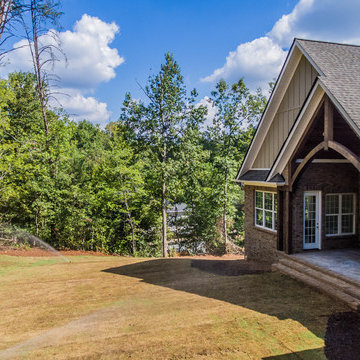 A2E Builders LLC
Photos provided by Spencer Ashby:
http://www.cbcaine.com/agents/SpencerAshby/listings
See an entire video here:
https://vimeo.com/183238129


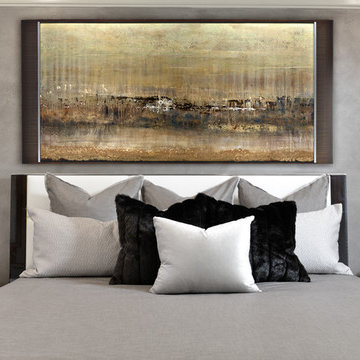
 Laura Engen Interior Design
Designer: Laura Engen Interior Design
Architectural Designer: Will Spencer Studio
Builder: Reuter Walton Residential
Photographer: Alyssa Lee Photography


 Pacwest Builders LLC
Ross Chandler
Example of a large mountain style master multicolored tile and ceramic tile ceramic tile japanese bathtub design with gray walls
Example of a large mountain style master multicolored tile and ceramic tile ceramic tile japanese bathtub design with gray walls

 Metropolitan Remodel LLC
Anna Spencer Photography
Inspiration for a transitional family room remodel in Seattle
Inspiration for a transitional family room remodel in Seattle
 Associates in Building and Design, Ltd
Jane Spencer
Transitional light wood floor single front door photo in Denver with beige walls and a white front door
Transitional light wood floor single front door photo in Denver with beige walls and a white front door

 Cantoni Houston
Inspiration for a large modern carpeted great room remodel in Houston with beige walls and no fireplace

 Ron Hanks Design
Spencer Earp
Inspiration for a large modern master brown tile and glass tile slate floor alcove shower remodel in Albuquerque with a drop-in sink, flat-panel cabinets, medium tone wood cabinets, granite countertops, a two-piece toilet and orange walls
Inspiration for a large modern master brown tile and glass tile slate floor alcove shower remodel in Albuquerque with a drop-in sink, flat-panel cabinets, medium tone wood cabinets, granite countertops, a two-piece toilet and orange walls

 Spencer's Contracting LLC
On this project we started with a 8x10 space that was divided up between the vanity area and the shower/ water closet area. We removed all dividing walls and defined the shower space to take up one corner. Next, we focused on creating a modern design feel at the vanity area. We used all Mahogany wood to make the entry door and flat panel cabinet and stained it with a dark spanish cedar finish. We extended the length of the countertop to go into the shower space and function as a shelf and we created a large inset niche in the shower wall for all soap bottles, etc. This was an enjoyable collaboration with the homeowner to create this custom, modern space.
191