
Search results for "Spencer" in Home Design Ideas

 Associates in Building and Design, Ltd
Jane Spencer
Inspiration for a farmhouse medium tone wood floor eat-in kitchen remodel in Denver with a farmhouse sink, shaker cabinets, medium tone wood cabinets, granite countertops, gray backsplash, ceramic backsplash, stainless steel appliances and an island
Inspiration for a farmhouse medium tone wood floor eat-in kitchen remodel in Denver with a farmhouse sink, shaker cabinets, medium tone wood cabinets, granite countertops, gray backsplash, ceramic backsplash, stainless steel appliances and an island

 Traci Zeller Interiors
Dustin Peck Photography
Bedroom - traditional guest dark wood floor bedroom idea in Charlotte
Bedroom - traditional guest dark wood floor bedroom idea in Charlotte

Find the right local pro for your project
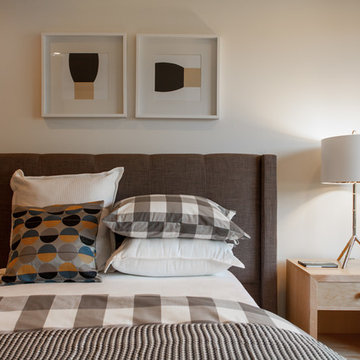

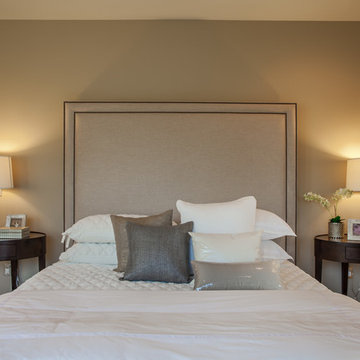

 Pacwest Builders LLC
Large mountain style open concept medium tone wood floor living room photo with beige walls, a standard fireplace, a stone fireplace and a wall-mounted tv
 Triton International Woods
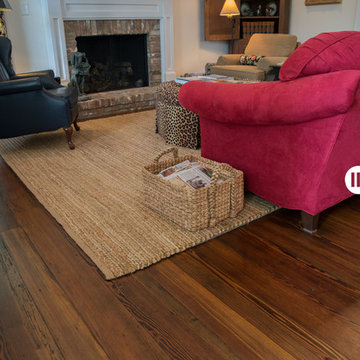
"Old Original" - Antique Heart Pine flooring with a reclaimed brick fireplace surround.
Empty Frames Photography - Spencer Bunting
Inspiration for a timeless medium tone wood floor home design remodel in Raleigh with a standard fireplace and a brick fireplace
Inspiration for a timeless medium tone wood floor home design remodel in Raleigh with a standard fireplace and a brick fireplace

 Chateau Construction Company
Spencer Kent
Large elegant master gray tile, white tile and stone slab mosaic tile floor walk-in shower photo in San Francisco with furniture-like cabinets, beige cabinets, green walls, an undermount sink and marble countertops
Large elegant master gray tile, white tile and stone slab mosaic tile floor walk-in shower photo in San Francisco with furniture-like cabinets, beige cabinets, green walls, an undermount sink and marble countertops
 Susan Harter Muralpapers
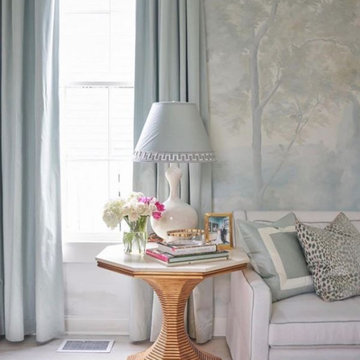
Barringtons Mist mural in a living room designed by Rivers Spencer!
Example of a transitional living room design in Seattle
Example of a transitional living room design in Seattle

 Linda Elston Designs
Our staff along with Max Construction LLC fabricated and installed shelving using over 100 year old Wayne's Barnwood shelving and galvenized pipe brackets.
 Pacwest Builders LLC
Living room - large rustic open concept medium tone wood floor living room idea with beige walls, a standard fireplace, a stone fireplace and a wall-mounted tv

 Kleen Kitchen Design
Photography by Amy Everding
Inspiration for a mid-sized timeless u-shaped dark wood floor enclosed kitchen remodel with an undermount sink, recessed-panel cabinets, dark wood cabinets, granite countertops, beige backsplash, ceramic backsplash, stainless steel appliances and a peninsula
Inspiration for a mid-sized timeless u-shaped dark wood floor enclosed kitchen remodel with an undermount sink, recessed-panel cabinets, dark wood cabinets, granite countertops, beige backsplash, ceramic backsplash, stainless steel appliances and a peninsula

 Southern Arch, LLC
Stunning photos of our #2/Character grade reclaimed & remilled Antique Heart Pine flooring in a new finished home by our client Brad Spencer (Spencer Ops) in Uptown New Orleans!
 Southern Arch, LLC
Stunning photos of our #2/Character grade reclaimed & remilled Antique Heart Pine flooring in a new finished home by our client Brad Spencer (Spencer Ops) in Uptown New Orleans!

 Simpli Home Ltd.
Featuring Hunter Lift-Up Coffee Table, Hunter End Table, Roundstone Accent Chair, Spencer Sofabed and Zoey Cube Pouf.
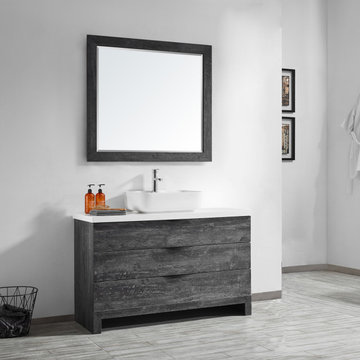
 Vinnova
Spencer Vanity in Grey Wood Finish
Available in grey (36"- 72")
Waterproof/Moisture proof & ash layered PVC with durable artificial white stone, soft closing drawers.
Mirror option available.
 Chateau Construction Company
Spencer Kent
Inspiration for a mid-sized contemporary master gray floor corner shower remodel in San Francisco with flat-panel cabinets, dark wood cabinets, a one-piece toilet, gray walls, an undermount sink, solid surface countertops and a hinged shower door
Inspiration for a mid-sized contemporary master gray floor corner shower remodel in San Francisco with flat-panel cabinets, dark wood cabinets, a one-piece toilet, gray walls, an undermount sink, solid surface countertops and a hinged shower door

 Smith & Robertson, Inc.
On estate acreage near Montpelier, this home was inspired by a Southern Living farmhouse vernacular design brought to the architect by the owner. With South Carolina architect, Wayne Crocker, and a Texas client, Virginia based Smith & Robertson was pre-selected as the builder and collaborated with landscape architect Buddy Spencer to create this estate quality masterpiece.
Designed by Wayne Crocker, AIA

 Jilco Kitchen and Bath
Bathroom Designer (Savannah Schmitt) Cabinetry (Omega Cabinets, Larken recessed center panel Door Style, Dove White Finish)
Photographer (Keeneye) Interior Designer (JVL Creative - Jesse Vickers) Builder (Spencer Development)

 Laura Engen Interior Design
Designer: Laura Engen Interior Design
Architectural Designer: Will Spencer Studio
Builder: Reuter Walton Residential
Photographer: Alyssa Lee Photography
208