
Search results for "Spencer" in Home Design Ideas

 Chateau Construction Company
Spencer Kent
Laundry room - contemporary light wood floor laundry room idea in San Francisco with an undermount sink, flat-panel cabinets, white cabinets, quartz countertops, white walls and a side-by-side washer/dryer
Laundry room - contemporary light wood floor laundry room idea in San Francisco with an undermount sink, flat-panel cabinets, white cabinets, quartz countertops, white walls and a side-by-side washer/dryer
 Chateau Construction Company
Photo by Spencer Kent
Large tuscan red one-story exterior home photo in San Francisco
Large tuscan red one-story exterior home photo in San Francisco
 Chateau Construction Company
Photo by Spencer Kent
Large tuscan red one-story exterior home photo in San Francisco
Large tuscan red one-story exterior home photo in San Francisco
Find the right local pro for your project

 Pacwest Builders LLC
Ross Chandler
Eat-in kitchen - large rustic u-shaped medium tone wood floor eat-in kitchen idea with an undermount sink, recessed-panel cabinets, distressed cabinets, granite countertops, multicolored backsplash, glass tile backsplash, stainless steel appliances and two islands
Eat-in kitchen - large rustic u-shaped medium tone wood floor eat-in kitchen idea with an undermount sink, recessed-panel cabinets, distressed cabinets, granite countertops, multicolored backsplash, glass tile backsplash, stainless steel appliances and two islands

 Metropolitan Remodel LLC
Anna Spencer Photography
Powder room - transitional powder room idea in Seattle
Powder room - transitional powder room idea in Seattle



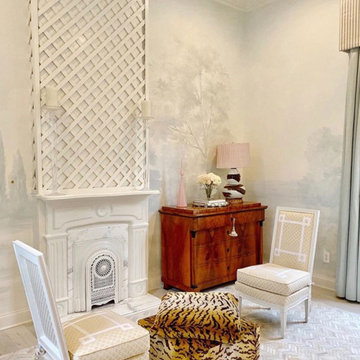
 Susan Harter Muralpapers
Design by Rivers Spencer. Mural is Barringtons Mist.
Example of a transitional living room design in Seattle
Example of a transitional living room design in Seattle
 Pacwest Builders LLC
Inspiration for a large rustic u-shaped medium tone wood floor eat-in kitchen remodel with an undermount sink, beaded inset cabinets, dark wood cabinets, quartzite countertops, multicolored backsplash, stainless steel appliances and an island


 Rigsby Builders Inc.
Huge arts and crafts multicolored two-story mixed siding gable roof photo in Chicago
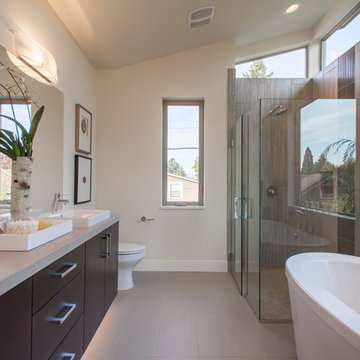
 Homes by Brent Keys
Spencer Redford; Rendering Space
Example of a minimalist bathroom design in Portland
Example of a minimalist bathroom design in Portland

 Next Stage Design + Build
Spencer Toy
Example of a large trendy laminate floor and gray floor eat-in kitchen design in San Francisco with an undermount sink, flat-panel cabinets, gray cabinets, granite countertops, gray backsplash, stainless steel appliances, an island and gray countertops
Example of a large trendy laminate floor and gray floor eat-in kitchen design in San Francisco with an undermount sink, flat-panel cabinets, gray cabinets, granite countertops, gray backsplash, stainless steel appliances, an island and gray countertops
 Next Stage Design + Build
Spencer Toy
Example of a large trendy laminate floor and gray floor eat-in kitchen design in San Francisco with an undermount sink, flat-panel cabinets, gray cabinets, granite countertops, gray backsplash, stainless steel appliances, an island and gray countertops
Example of a large trendy laminate floor and gray floor eat-in kitchen design in San Francisco with an undermount sink, flat-panel cabinets, gray cabinets, granite countertops, gray backsplash, stainless steel appliances, an island and gray countertops
 Next Stage Design + Build
Spencer Toy
Example of a large trendy laminate floor and gray floor eat-in kitchen design in San Francisco with an undermount sink, flat-panel cabinets, gray cabinets, granite countertops, gray backsplash, stainless steel appliances, an island and gray countertops
Example of a large trendy laminate floor and gray floor eat-in kitchen design in San Francisco with an undermount sink, flat-panel cabinets, gray cabinets, granite countertops, gray backsplash, stainless steel appliances, an island and gray countertops

 apartmentjeanie
The client had grown up in beach locales and wanted a bright tropical kitchen. With minimal kitchen storage provided pair of custom made shelves covered in cheery Mexican oil cloth hold the dishware & serving pieces. An avid tea drinker a small shelf above the stove holds a teapot & mugs. The large painted mirror from the client's previous bedroom covers a large fuse box. photo: Chris Dorsey


204