
Search results for "Spencer" in Home Design Ideas


 Lindal Cedar Homes
Inspiration for a contemporary open concept dark wood floor living room remodel in Seattle with white walls
 Homes by Brent Keys
Spencer Redford; Rendering Space
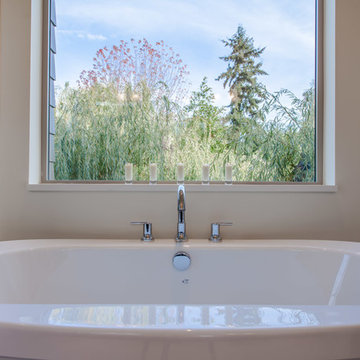
Example of a minimalist bathroom design in Portland
Example of a minimalist bathroom design in Portland
Find the right local pro for your project


 Miller-Roodell Architects Ltd
Set in Montana's tranquil Shields River Valley, the Shilo Ranch Compound is a collection of structures that were specifically built on a relatively smaller scale, to maximize efficiency. The main house has two bedrooms, a living area, dining and kitchen, bath and adjacent greenhouse, while two guest homes within the compound can sleep a total of 12 friends and family. There's also a common gathering hall, for dinners, games, and time together. The overall feel here is of sophisticated simplicity, with plaster walls, concrete and wood floors, and weathered boards for exteriors. The placement of each building was considered closely when envisioning how people would move through the property, based on anticipated needs and interests. Sustainability and consumption was also taken into consideration, as evidenced by the photovoltaic panels on roof of the garage, and the capability to shut down any of the compound's buildings when not in use.

 Pacwest Builders LLC
Inspiration for a large rustic u-shaped medium tone wood floor eat-in kitchen remodel with an undermount sink, beaded inset cabinets, dark wood cabinets, quartzite countertops, multicolored backsplash, stainless steel appliances and an island
 Homes by Brent Keys
Spencer Redford; Rendering Space
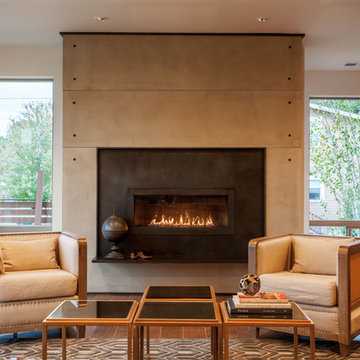
Living room - modern living room idea in Portland
Living room - modern living room idea in Portland
 Homes by Brent Keys
Spencer Redford; Rendering Space
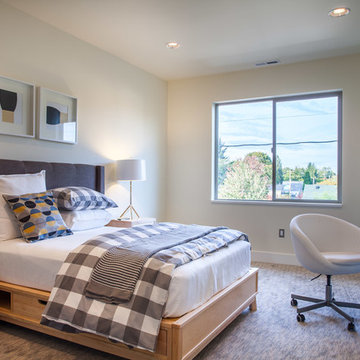
Inspiration for a modern home design remodel in Portland
Inspiration for a modern home design remodel in Portland
 Homes by Brent Keys
Spencer Redford; Rendering Space
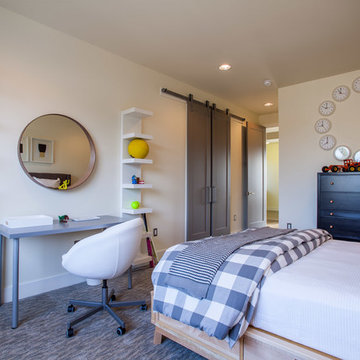
Home design - modern home design idea in Portland
Home design - modern home design idea in Portland
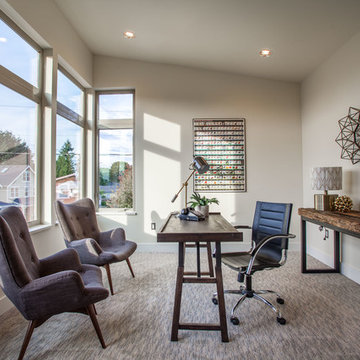


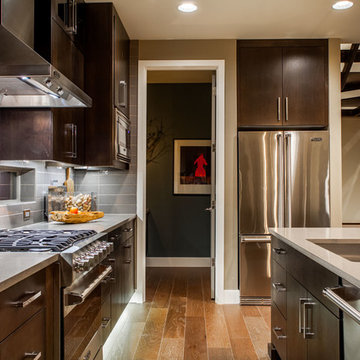 Homes by Brent Keys
Spencer Redford; Rendering Space
Inspiration for a modern kitchen remodel in Portland
Inspiration for a modern kitchen remodel in Portland
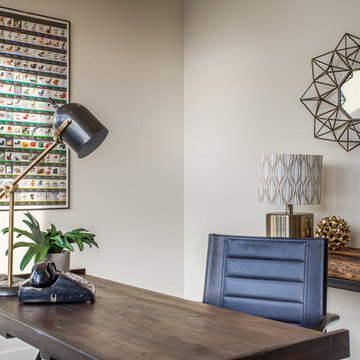 Homes by Brent Keys
Spencer Redford; Rendering Space
Inspiration for a modern home design remodel in Portland
Inspiration for a modern home design remodel in Portland

 Spencer's Contracting LLC
Baton Rouge has many older homes that are located in neighborhoods near restaurants, shopping centers, hospitals and other places that make life more convenient. You can have that "new home design" in an established neighborhood by choosing to remodel! This home has steadily seen property values rise over the years, especially since the adjoining neighboring development of Willow Grove began construction approximately 10 years ago. As property values increase, many homeowners decide to make significant improvements to their homes and still gain back the majority of their investment. This master bathroom remodel is an example of the type of project that adds value by transforming an outdated room into a spa-like master bathroom that the owner has dreamed about for years. It has a large curb-less walk-in tile shower with semi-frameless glass entry, custom cabinet, quartz countertops as well as many other amenities.


 Southern Arch, LLC
Stunning photos of our #2/Character grade reclaimed & remilled Antique Heart Pine flooring in a new finished home by our client Brad Spencer (Spencer Ops) in Uptown New Orleans!

 Chateau Construction Company
Spencer Kent
Inspiration for a large timeless master gray tile, white tile and stone slab mosaic tile floor walk-in shower remodel in San Francisco with furniture-like cabinets, beige cabinets, marble countertops, green walls and an undermount sink
Inspiration for a large timeless master gray tile, white tile and stone slab mosaic tile floor walk-in shower remodel in San Francisco with furniture-like cabinets, beige cabinets, marble countertops, green walls and an undermount sink
 Southern Arch, LLC
Stunning photos of our #2/Character grade reclaimed & remilled Antique Heart Pine flooring in a new finished home by our client Brad Spencer (Spencer Ops) in Uptown New Orleans!

 All About You - Ann & Angelo Cane
Photo by Kristen Spencer
Inspiration for a large transitional master white tile and ceramic tile marble floor freestanding bathtub remodel in Orlando with shaker cabinets, black cabinets, marble countertops, an undermount sink and gray walls
Inspiration for a large transitional master white tile and ceramic tile marble floor freestanding bathtub remodel in Orlando with shaker cabinets, black cabinets, marble countertops, an undermount sink and gray walls
207