
Search results for "Spice cabinet" in Home Design Ideas

 Jamestown Designer Kitchens
Amy Greene
Large farmhouse l-shaped medium tone wood floor open concept kitchen photo in Atlanta with a farmhouse sink, raised-panel cabinets, blue cabinets, wood countertops, beige backsplash, stainless steel appliances and an island
Large farmhouse l-shaped medium tone wood floor open concept kitchen photo in Atlanta with a farmhouse sink, raised-panel cabinets, blue cabinets, wood countertops, beige backsplash, stainless steel appliances and an island

 STUDIO NINE & CO.

When this family of 7 bought their home, they came to us and said "We want a purple kitchen!". Naturally we jumped at the opportunity to create something outside of the box. With 5 young children, functionality and storage was imperative. We designed the kitchen to accommodate our client's lifestyle and busy household. It houses, 3 floor to ceiling storage compartments, each with its own individual function. First, the "Chef's Pantry", complete with top to bottom pullouts. Secondly, the "Breakfast Pantry", that houses everyday appliances, dinner ware, breakfast cereals and spreads. Finally, the once closet, converted 'Walk In Pantry". The oak frame around the range was specifically designed to allow for quick & easy access to everyday cooking essentials, and serve as a focal point in the space. Additional accessories included in the design were a double garbage pull out bin, retractable shelf for smaller, yet heavy appliances, Tupperware organizer, 2 spice pulls, and 2 Le Mans corner organizers. We opted for bespoke cabinetry, with an HDF painted & and oak construction, paired with purple and champagne bronze accents to tie it all together. Overall, this once dull and poorly organized kitchen is now the embodiment of bright, bold and beautiful, offering this colorful family comfort and convenience as they live life as an expression of their values.

 Tamara Magel Studio
Huge transitional l-shaped light wood floor and beige floor kitchen photo in New York with shaker cabinets, white cabinets, white backsplash, subway tile backsplash, stainless steel appliances, an island, quartz countertops and a farmhouse sink
Find the right local pro for your project

 Studio Dearborn
This expansive Victorian had tremendous historic charm but hadn’t seen a kitchen renovation since the 1950s. The homeowners wanted to take advantage of their views of the backyard and raised the roof and pushed the kitchen into the back of the house, where expansive windows could allow southern light into the kitchen all day. A warm historic gray/beige was chosen for the cabinetry, which was contrasted with character oak cabinetry on the appliance wall and bar in a modern chevron detail. Kitchen Design: Sarah Robertson, Studio Dearborn Architect: Ned Stoll, Interior finishes Tami Wassong Interiors
 Reier Construction

Large drawers and spice pull out conveniently located by gas cook top
Example of a mid-sized arts and crafts galley kitchen design in Seattle with a farmhouse sink, shaker cabinets, gray cabinets, quartzite countertops, white backsplash, subway tile backsplash, stainless steel appliances and no island
Example of a mid-sized arts and crafts galley kitchen design in Seattle with a farmhouse sink, shaker cabinets, gray cabinets, quartzite countertops, white backsplash, subway tile backsplash, stainless steel appliances and no island
 Fiorentino Group Architects
Rob Karosis
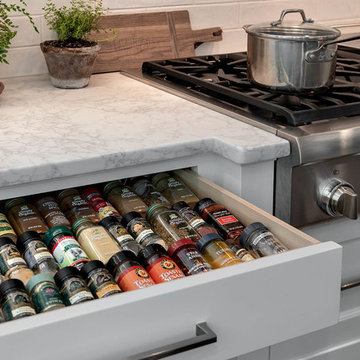
Inspiration for a large transitional u-shaped dark wood floor and brown floor eat-in kitchen remodel in Boston with white cabinets, white backsplash, subway tile backsplash, stainless steel appliances, an undermount sink, shaker cabinets, quartzite countertops, an island and white countertops
Inspiration for a large transitional u-shaped dark wood floor and brown floor eat-in kitchen remodel in Boston with white cabinets, white backsplash, subway tile backsplash, stainless steel appliances, an undermount sink, shaker cabinets, quartzite countertops, an island and white countertops
 Delicious Kitchens & Interiors, LLC
36" deep drawers recess under the stairs to maximize the storage, a chef's delight.
Photo by Kim Graham
Open concept kitchen - large transitional l-shaped medium tone wood floor open concept kitchen idea in Charleston with a farmhouse sink, beaded inset cabinets, white cabinets, quartz countertops, white backsplash, subway tile backsplash, stainless steel appliances and an island
Open concept kitchen - large transitional l-shaped medium tone wood floor open concept kitchen idea in Charleston with a farmhouse sink, beaded inset cabinets, white cabinets, quartz countertops, white backsplash, subway tile backsplash, stainless steel appliances and an island

Sponsored
Sunbury, OH

J.Holderby - Renovations
Franklin County's Leading General Contractors - 2X Best of Houzz!
 AT6 Architecture + Design Build
Ken Gutmaker

Mid-sized trendy l-shaped medium tone wood floor and brown floor kitchen photo in San Francisco with an undermount sink, flat-panel cabinets, light wood cabinets, quartz countertops, blue backsplash, mosaic tile backsplash, stainless steel appliances, no island and gray countertops
Mid-sized trendy l-shaped medium tone wood floor and brown floor kitchen photo in San Francisco with an undermount sink, flat-panel cabinets, light wood cabinets, quartz countertops, blue backsplash, mosaic tile backsplash, stainless steel appliances, no island and gray countertops
 Kitchen & Bath Design Center
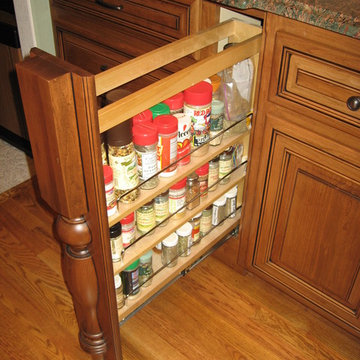
Example of a large arts and crafts u-shaped medium tone wood floor open concept kitchen design in Denver with a farmhouse sink, beaded inset cabinets, light wood cabinets, granite countertops, beige backsplash, stone tile backsplash, paneled appliances and an island
 Carolina Mendonça Architecture and Interior Design
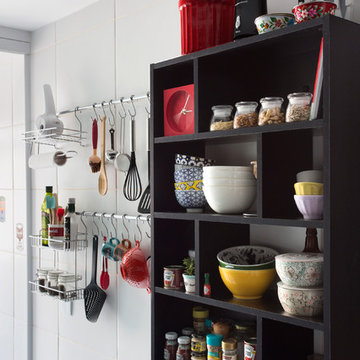
Inspiration for a small contemporary kitchen remodel in Other with black cabinets and open cabinets

 Yanglin Cai Photography
A nod to vintage touches in the kitchen of a renovated Dallas family home. Design by McLean Interiors. Build by Mosaic Building Co.
Example of a transitional l-shaped light wood floor, beige floor, exposed beam and vaulted ceiling kitchen design in Dallas with a farmhouse sink, shaker cabinets, beige cabinets, beige backsplash, stone slab backsplash, stainless steel appliances, an island and beige countertops
Example of a transitional l-shaped light wood floor, beige floor, exposed beam and vaulted ceiling kitchen design in Dallas with a farmhouse sink, shaker cabinets, beige cabinets, beige backsplash, stone slab backsplash, stainless steel appliances, an island and beige countertops
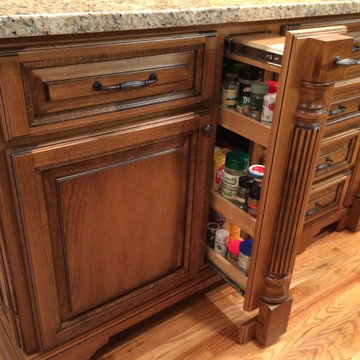
 Allwood Cabinets And Furniture LLC
Mid-sized elegant l-shaped medium tone wood floor eat-in kitchen photo in Atlanta with a double-bowl sink, raised-panel cabinets, dark wood cabinets, granite countertops, beige backsplash, stainless steel appliances and an island
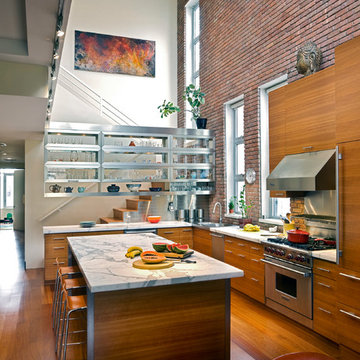
 Freyer Collaborative Architects
Cynthia Wu
Eat-in kitchen - contemporary l-shaped medium tone wood floor eat-in kitchen idea in New York with a drop-in sink, flat-panel cabinets, medium tone wood cabinets, metallic backsplash and stainless steel appliances
Eat-in kitchen - contemporary l-shaped medium tone wood floor eat-in kitchen idea in New York with a drop-in sink, flat-panel cabinets, medium tone wood cabinets, metallic backsplash and stainless steel appliances



 CVL Designs
CVL Designs
Beach style l-shaped eat-in kitchen photo in Philadelphia with a farmhouse sink, shaker cabinets, quartzite countertops, white backsplash, stone tile backsplash, stainless steel appliances and green cabinets
Beach style l-shaped eat-in kitchen photo in Philadelphia with a farmhouse sink, shaker cabinets, quartzite countertops, white backsplash, stone tile backsplash, stainless steel appliances and green cabinets
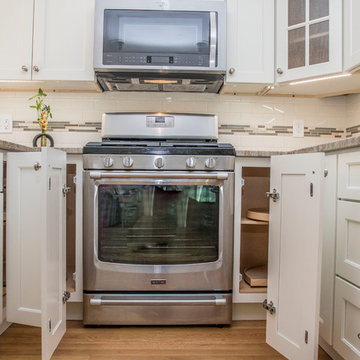
 Kitchen Tech
JSI Trenton Cabinetry in Ivory
Open concept kitchen - mid-sized transitional u-shaped light wood floor and beige floor open concept kitchen idea in Boston with an undermount sink, shaker cabinets, white cabinets, granite countertops, white backsplash, subway tile backsplash, stainless steel appliances and a peninsula
Open concept kitchen - mid-sized transitional u-shaped light wood floor and beige floor open concept kitchen idea in Boston with an undermount sink, shaker cabinets, white cabinets, granite countertops, white backsplash, subway tile backsplash, stainless steel appliances and a peninsula
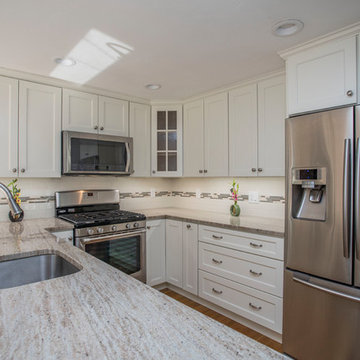 Kitchen Tech
JSI Trenton Cabinetry in Ivory
Custom granite countertop in marble astoria
Kohler kitchen cruette faucet in brushed nickel finish
Mid-sized transitional u-shaped light wood floor and beige floor open concept kitchen photo in Boston with shaker cabinets, white cabinets, granite countertops, white backsplash, a peninsula, an undermount sink, subway tile backsplash and stainless steel appliances
Mid-sized transitional u-shaped light wood floor and beige floor open concept kitchen photo in Boston with shaker cabinets, white cabinets, granite countertops, white backsplash, a peninsula, an undermount sink, subway tile backsplash and stainless steel appliances
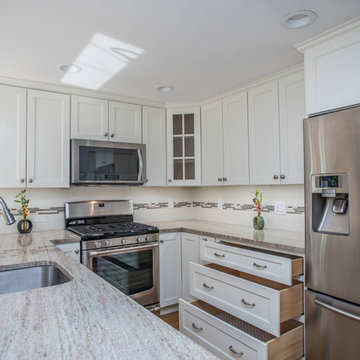 Kitchen Tech
JSI Trenton Cabinetry in Ivory
Custom granite countertop in marble astoria
Kohler kitchen cruette faucet in brushed nickel finish
Mid-sized transitional u-shaped light wood floor and beige floor open concept kitchen photo in Boston with an undermount sink, shaker cabinets, white cabinets, granite countertops, white backsplash, subway tile backsplash, stainless steel appliances and a peninsula
Mid-sized transitional u-shaped light wood floor and beige floor open concept kitchen photo in Boston with an undermount sink, shaker cabinets, white cabinets, granite countertops, white backsplash, subway tile backsplash, stainless steel appliances and a peninsula

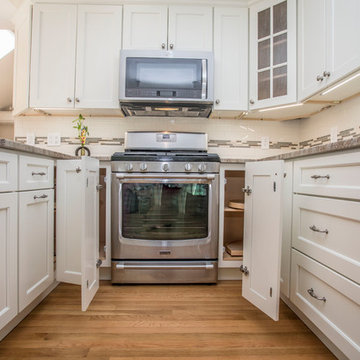 Kitchen Tech
JSI Trenton Cabinetry in Ivory
Mid-sized transitional u-shaped light wood floor and beige floor open concept kitchen photo in Boston with an undermount sink, shaker cabinets, white cabinets, granite countertops, white backsplash, subway tile backsplash, stainless steel appliances and a peninsula
Mid-sized transitional u-shaped light wood floor and beige floor open concept kitchen photo in Boston with an undermount sink, shaker cabinets, white cabinets, granite countertops, white backsplash, subway tile backsplash, stainless steel appliances and a peninsula
 Kitchen Tech
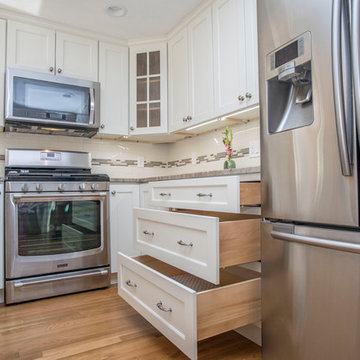
JSI Trenton Cabinetry in Ivory
Inspiration for a mid-sized transitional u-shaped light wood floor and beige floor open concept kitchen remodel in Boston with an undermount sink, shaker cabinets, white cabinets, granite countertops, white backsplash, subway tile backsplash, stainless steel appliances and a peninsula
Inspiration for a mid-sized transitional u-shaped light wood floor and beige floor open concept kitchen remodel in Boston with an undermount sink, shaker cabinets, white cabinets, granite countertops, white backsplash, subway tile backsplash, stainless steel appliances and a peninsula
 Kitchen Tech
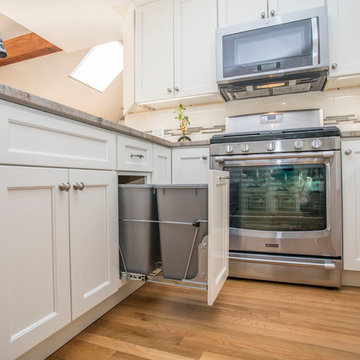
JSI Trenton Cabinetry in Ivory
Door mount trash unit
Inspiration for a mid-sized transitional u-shaped light wood floor and beige floor open concept kitchen remodel in Boston with an undermount sink, shaker cabinets, white cabinets, granite countertops, white backsplash, subway tile backsplash, stainless steel appliances and a peninsula
Inspiration for a mid-sized transitional u-shaped light wood floor and beige floor open concept kitchen remodel in Boston with an undermount sink, shaker cabinets, white cabinets, granite countertops, white backsplash, subway tile backsplash, stainless steel appliances and a peninsula
33