
Search results for "Spice cabinet" in Home Design Ideas

 Sofo Kitchens
This kitchen features pre-finished 5/8 plywood, all german soft-close BLUM hardware ,spice pull-outs,magi-corners and lacquered walnut veneer and Dekton countertops.

 Hurst Design Build Remodel
Darren Sinnett
Example of a large trendy u-shaped light wood floor and beige floor kitchen design in Cleveland with an undermount sink, shaker cabinets, black cabinets, quartz countertops, white backsplash, stone slab backsplash, paneled appliances and an island
Example of a large trendy u-shaped light wood floor and beige floor kitchen design in Cleveland with an undermount sink, shaker cabinets, black cabinets, quartz countertops, white backsplash, stone slab backsplash, paneled appliances and an island
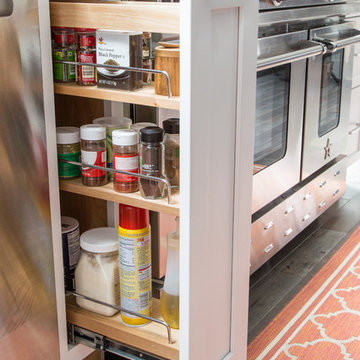
 Kitchen & Bath Gallery
Pull out pantry storage near the range maximizes space and creates an efficient workspace.
Kyle J Caldwell Photography
Eat-in kitchen - large transitional l-shaped porcelain tile eat-in kitchen idea in Boston with a farmhouse sink, white cabinets, stainless steel appliances, an island, shaker cabinets, quartz countertops, green backsplash and glass tile backsplash
Eat-in kitchen - large transitional l-shaped porcelain tile eat-in kitchen idea in Boston with a farmhouse sink, white cabinets, stainless steel appliances, an island, shaker cabinets, quartz countertops, green backsplash and glass tile backsplash
Find the right local pro for your project
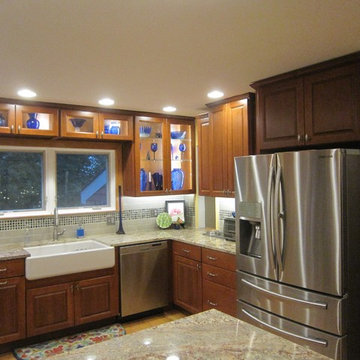
 Sheri's Design and Consulting
Enclosed kitchen - mid-sized transitional u-shaped medium tone wood floor and brown floor enclosed kitchen idea in Chicago with a farmhouse sink, raised-panel cabinets, quartz countertops, subway tile backsplash, stainless steel appliances, a peninsula, dark wood cabinets and gray backsplash
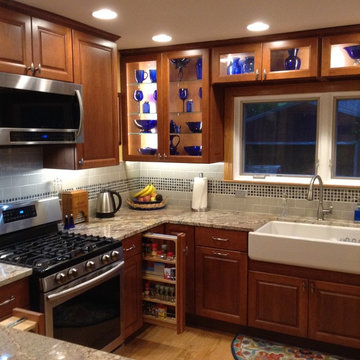 Sheri's Design and Consulting
Enclosed kitchen - mid-sized transitional u-shaped medium tone wood floor and brown floor enclosed kitchen idea in Chicago with a farmhouse sink, raised-panel cabinets, quartz countertops, subway tile backsplash, stainless steel appliances, a peninsula, dark wood cabinets and gray backsplash
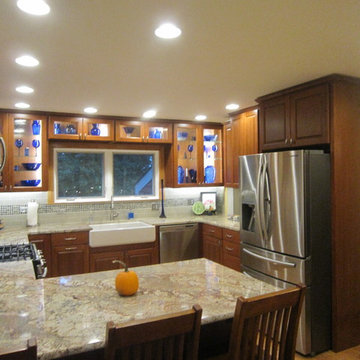 Sheri's Design and Consulting
Mid-sized transitional u-shaped medium tone wood floor and brown floor enclosed kitchen photo in Chicago with a farmhouse sink, raised-panel cabinets, quartz countertops, subway tile backsplash, stainless steel appliances, a peninsula, dark wood cabinets and gray backsplash
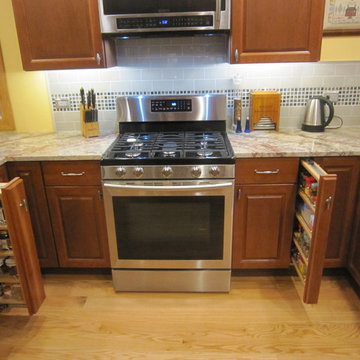 Sheri's Design and Consulting
Enclosed kitchen - mid-sized transitional u-shaped medium tone wood floor and brown floor enclosed kitchen idea in Chicago with a farmhouse sink, raised-panel cabinets, quartz countertops, subway tile backsplash, stainless steel appliances, a peninsula, dark wood cabinets and gray backsplash


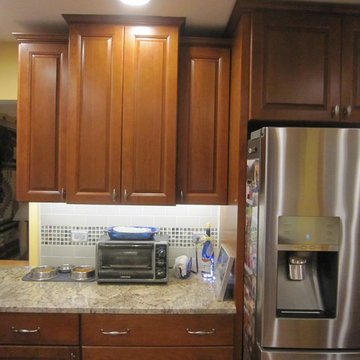 Sheri's Design and Consulting
Inspiration for a mid-sized transitional u-shaped medium tone wood floor and brown floor enclosed kitchen remodel in Chicago with a farmhouse sink, raised-panel cabinets, quartz countertops, subway tile backsplash, stainless steel appliances, a peninsula, dark wood cabinets and gray backsplash
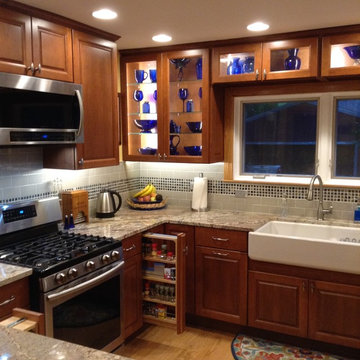 Sheri's Design and Consulting
Inspiration for a mid-sized transitional u-shaped medium tone wood floor and brown floor enclosed kitchen remodel in Chicago with a farmhouse sink, raised-panel cabinets, dark wood cabinets, granite countertops, gray backsplash, ceramic backsplash, stainless steel appliances and no island
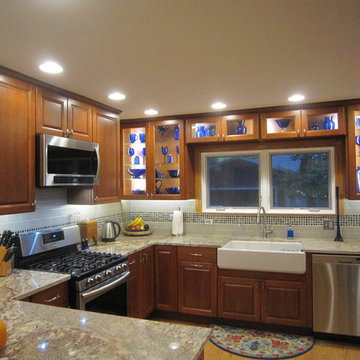 Sheri's Design and Consulting
Mid-sized transitional u-shaped medium tone wood floor and brown floor enclosed kitchen photo in Chicago with a farmhouse sink, raised-panel cabinets, quartz countertops, subway tile backsplash, stainless steel appliances, a peninsula, dark wood cabinets and gray backsplash
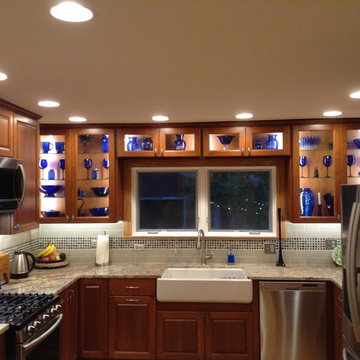 Sheri's Design and Consulting
Mid-sized transitional u-shaped medium tone wood floor and brown floor enclosed kitchen photo in Chicago with a farmhouse sink, raised-panel cabinets, quartz countertops, subway tile backsplash, stainless steel appliances, a peninsula, dark wood cabinets and gray backsplash
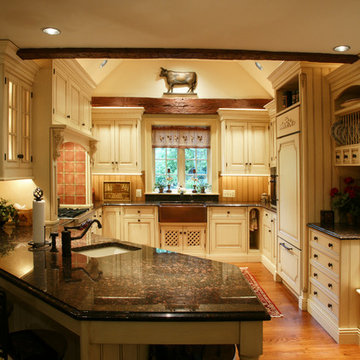
 Hankins & Associates, Inc. - Kitchens and Baths
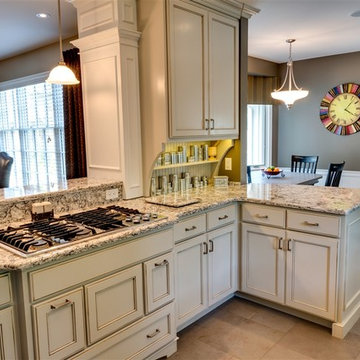
Bucks County farmhouse features raised panel, beaded inset cabinetry with a paint and glaze finish. Wolf rangetop compliments the stylish hearth which features pullout spices left and right. Dinnerware display right of the Sub-Zero is both attractive and functional. Peninsula offers seating for two and features an undermount cast iron second sink. Photo by Jerry Hankins
 dB Atlanta | Direct Build of Atlanta
Ron Kerr - Kerr Photography
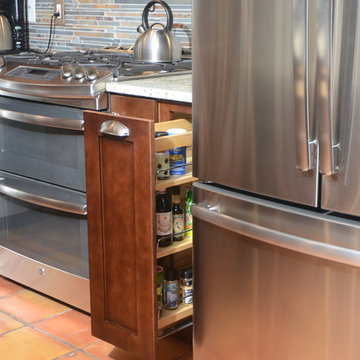
Example of a small minimalist l-shaped terra-cotta tile open concept kitchen design in Atlanta with a double-bowl sink, shaker cabinets, dark wood cabinets, granite countertops, multicolored backsplash, mosaic tile backsplash, stainless steel appliances and an island
Example of a small minimalist l-shaped terra-cotta tile open concept kitchen design in Atlanta with a double-bowl sink, shaker cabinets, dark wood cabinets, granite countertops, multicolored backsplash, mosaic tile backsplash, stainless steel appliances and an island


 McKenzie Architectural Kitchens

Eat-in kitchen - large craftsman l-shaped travertine floor and beige floor eat-in kitchen idea in San Diego with an undermount sink, raised-panel cabinets, medium tone wood cabinets, granite countertops, stainless steel appliances and an island
 DEANE Inc | Distinctive Design & Cabinetry

This renovation transformed a dark cherry kitchen into an elegant space for cooking and entertaining. The working island features a prep sink and faces a Wolf 48” range and custom stainless steel hood with nickel strapping and rivet details. The eating island is differentiated by arched brackets and polished stainless steel boots on the elevated legs. A neutral, veined Quartzite for the islands and perimeter countertops was paired with a herringbone, ceramic tile backsplash, and rift oak textured cabinetry for style. Intelligent design features walnut drawer interiors and pull-out drawers for spices and condiments, along with another for lid storage. A water dispenser was expressly designed to be accessible yet hidden from view to offset the home’s well water system and was a favorite feature of the homeowner.
 Lamar's Custom Cabinets
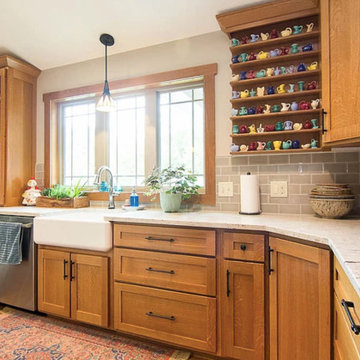
Open concept kitchen - mid-sized transitional l-shaped medium tone wood floor and brown floor open concept kitchen idea in Other with a farmhouse sink, shaker cabinets, medium tone wood cabinets, quartzite countertops, gray backsplash, subway tile backsplash, stainless steel appliances, an island and white countertops
 JandB Kitchen Designs
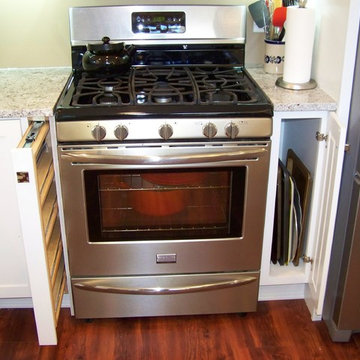
3" FILLER SHOULD ALWAYS HAVE SPICE PULL-OUT ACCESSORY.....NORMALLY MUST BE INSTALLED BETWEEN 2 CABS. BUT USE OF 3/4" END PANEL (BY STOVE) SOLVES PROBLEM.....9" TRAY-DIVIDER CABINET IS ALWAYS VERY USEFUL BUT SO OFTEN FORGOTTEN.....REFR. END PANEL NOT ONLY HIDES UNATTRACTIVE SIDE OF FRIDGE BUT PROVIDES SURFACE FOR GRANITE TO BUTT UP TO.....ELIMINATES OPEN SPACE FOR FOOD TO DROP THROUGH.

Sponsored
Westerville, OH

Custom Home Works
Franklin County's Award-Winning Design, Build and Remodeling Expert
 Drury Design
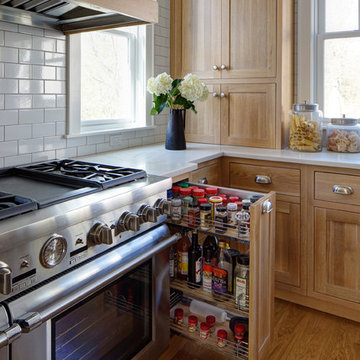
Conveniently located spice storage cabinet beside the range.
Photo: Eric Hausman
Kitchen - mid-sized traditional u-shaped medium tone wood floor kitchen idea in Chicago with a farmhouse sink, shaker cabinets, medium tone wood cabinets, quartz countertops, white backsplash, subway tile backsplash, stainless steel appliances and an island
Kitchen - mid-sized traditional u-shaped medium tone wood floor kitchen idea in Chicago with a farmhouse sink, shaker cabinets, medium tone wood cabinets, quartz countertops, white backsplash, subway tile backsplash, stainless steel appliances and an island
 Salt Creek Interior Design LLC
Deborah Walker
Eat-in kitchen - mid-sized traditional l-shaped ceramic tile and beige floor eat-in kitchen idea in Wichita with recessed-panel cabinets, granite countertops, stainless steel appliances, a peninsula, an undermount sink, gray backsplash, white cabinets and subway tile backsplash
Eat-in kitchen - mid-sized traditional l-shaped ceramic tile and beige floor eat-in kitchen idea in Wichita with recessed-panel cabinets, granite countertops, stainless steel appliances, a peninsula, an undermount sink, gray backsplash, white cabinets and subway tile backsplash
 Pacific Northwest Cabinetry
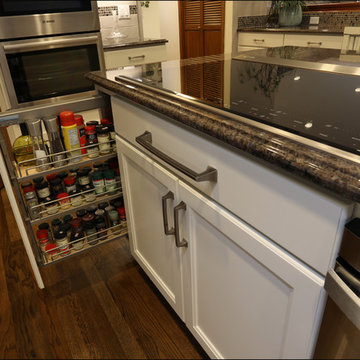
1980s Split level kitchen remodel in white with stainless and hardwood floors, spice pull out cabinet next to cooking area
Mid-sized transitional medium tone wood floor and brown floor eat-in kitchen photo in Portland with an undermount sink, recessed-panel cabinets, white cabinets, granite countertops, brown backsplash, glass tile backsplash, stainless steel appliances, an island and brown countertops
Mid-sized transitional medium tone wood floor and brown floor eat-in kitchen photo in Portland with an undermount sink, recessed-panel cabinets, white cabinets, granite countertops, brown backsplash, glass tile backsplash, stainless steel appliances, an island and brown countertops
37