
Search results for "Spice cabinet" in Home Design Ideas

 Preteroti Consulting (Johnny Rhino Kit & Bath)
Debra Sherwood/Tabitha Stephens
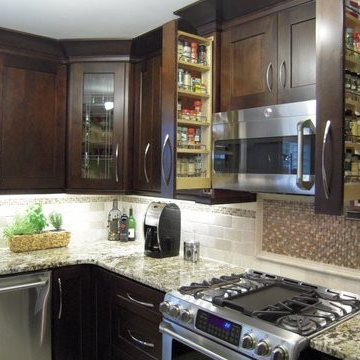
Inspiration for a mid-sized modern l-shaped ceramic tile eat-in kitchen remodel in Atlanta with a double-bowl sink, shaker cabinets, dark wood cabinets, granite countertops, beige backsplash, mosaic tile backsplash, stainless steel appliances and an island
Inspiration for a mid-sized modern l-shaped ceramic tile eat-in kitchen remodel in Atlanta with a double-bowl sink, shaker cabinets, dark wood cabinets, granite countertops, beige backsplash, mosaic tile backsplash, stainless steel appliances and an island
 DreamMaker Bath & Kitchen

Designed by DreamMaker Bath & Kitchen Ann Arbor designer Kami Michels
Built by DreamMaker Bath & Kitchen Carpenter Gerry Davids
Photographed by Angela Brown Photography LLC
 International Kitchens
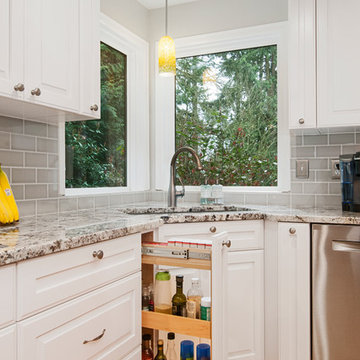
Large trendy l-shaped light wood floor eat-in kitchen photo in Seattle with shaker cabinets, an island, a double-bowl sink, white cabinets, granite countertops, gray backsplash, subway tile backsplash and stainless steel appliances
Find the right local pro for your project
 Sage Kitchen & Bath Design
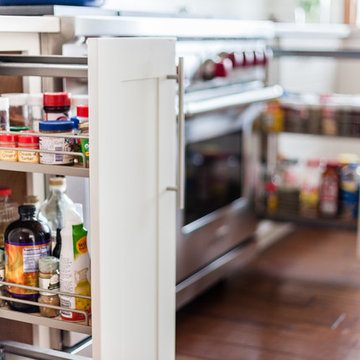
Inspiration for a huge transitional l-shaped medium tone wood floor kitchen pantry remodel in St Louis with an undermount sink, shaker cabinets, white cabinets, wood countertops, white backsplash, subway tile backsplash, stainless steel appliances and an island
 Kelly Brothers Home & Design Center
Open concept kitchen - large traditional l-shaped dark wood floor and brown floor open concept kitchen idea in Cincinnati with an undermount sink, raised-panel cabinets, gray cabinets, quartzite countertops, white backsplash, ceramic backsplash, stainless steel appliances and an island
 Alair Homes Plano
Our clients were living in a Northwood Hills home in Dallas that was built in 1968. Some updates had been done but none really to the main living areas in the front of the house. They love to entertain and do so frequently but the layout of their house wasn’t very functional. There was a galley kitchen, which was mostly shut off to the rest of the home. They were not using the formal living and dining room in front of your house, so they wanted to see how this space could be better utilized. They wanted to create a more open and updated kitchen space that fits their lifestyle. One idea was to turn part of this space into an office, utilizing the bay window with the view out of the front of the house. Storage was also a necessity, as they entertain often and need space for storing those items they use for entertaining. They would also like to incorporate a wet bar somewhere!
We demoed the brick and paneling from all of the existing walls and put up drywall. The openings on either side of the fireplace and through the entryway were widened and the kitchen was completely opened up. The fireplace surround is changed to a modern Emser Esplanade Trail tile, versus the chunky rock it was previously. The ceiling was raised and leveled out and the beams were removed throughout the entire area. Beautiful Olympus quartzite countertops were installed throughout the kitchen and butler’s pantry with white Chandler cabinets and Grace 4”x12” Bianco tile backsplash. A large two level island with bar seating for guests was built to create a little separation between the kitchen and dining room. Contrasting black Chandler cabinets were used for the island, as well as for the bar area, all with the same 6” Emtek Alexander pulls. A Blanco low divide metallic gray kitchen sink was placed in the center of the island with a Kohler Bellera kitchen faucet in vibrant stainless. To finish off the look three Iconic Classic Globe Small Pendants in Antiqued Nickel pendant lights were hung above the island. Black Supreme granite countertops with a cool leathered finish were installed in the wet bar, The backsplash is Choice Fawn gloss 4x12” tile, which created a little different look than in the kitchen. A hammered copper Hayden square sink was installed in the bar, giving it that cool bar feel with the black Chandler cabinets. Off the kitchen was a laundry room and powder bath that were also updated. They wanted to have a little fun with these spaces, so the clients chose a geometric black and white Bella Mori 9x9” porcelain tile. Coordinating black and white polka dot wallpaper was installed in the laundry room and a fun floral black and white wallpaper in the powder bath. A dark bronze Metal Mirror with a shelf was installed above the porcelain pedestal sink with simple floating black shelves for storage.
Their butlers pantry, the added storage space, and the overall functionality has made entertaining so much easier and keeps unwanted things out of sight, whether the guests are sitting at the island or at the wet bar! The clients absolutely love their new space and the way in which has transformed their lives and really love entertaining even more now!
 RIKB Design Build
Jamie Harrington - Image Ten Photography
Eat-in kitchen - large craftsman u-shaped porcelain tile eat-in kitchen idea in Providence with a farmhouse sink, shaker cabinets, white cabinets, soapstone countertops, gray backsplash, stone tile backsplash, stainless steel appliances and an island
Eat-in kitchen - large craftsman u-shaped porcelain tile eat-in kitchen idea in Providence with a farmhouse sink, shaker cabinets, white cabinets, soapstone countertops, gray backsplash, stone tile backsplash, stainless steel appliances and an island


 Hermitage Kitchen Gallery LLC
Designer: Terri Sears
Photography: Melissa M Mills
Inspiration for a small transitional galley medium tone wood floor and brown floor eat-in kitchen remodel in Nashville with a farmhouse sink, shaker cabinets, white cabinets, marble countertops, white backsplash, subway tile backsplash, stainless steel appliances, no island and multicolored countertops
Inspiration for a small transitional galley medium tone wood floor and brown floor eat-in kitchen remodel in Nashville with a farmhouse sink, shaker cabinets, white cabinets, marble countertops, white backsplash, subway tile backsplash, stainless steel appliances, no island and multicolored countertops
 User

UserLarge arts and crafts u-shaped bamboo floor eat-in kitchen photo in Chicago with an undermount sink, flat-panel cabinets, dark wood cabinets, granite countertops, brown backsplash, porcelain backsplash, stainless steel appliances and an island
 Sitka Projects
Ash Creek Photo

Enclosed kitchen - mid-sized traditional u-shaped light wood floor enclosed kitchen idea in Portland with an undermount sink, shaker cabinets, medium tone wood cabinets, granite countertops, gray backsplash, porcelain backsplash, stainless steel appliances and no island
Enclosed kitchen - mid-sized traditional u-shaped light wood floor enclosed kitchen idea in Portland with an undermount sink, shaker cabinets, medium tone wood cabinets, granite countertops, gray backsplash, porcelain backsplash, stainless steel appliances and no island
 AKB Design
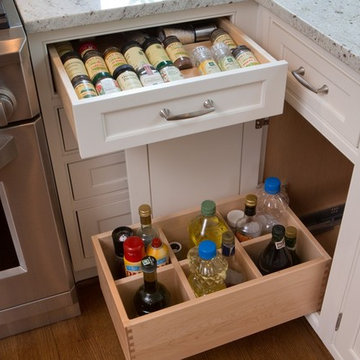
A long narrow kitchen renovation where we opted to put in an island and eliminate a wall of cabinets. Blocked up a window where the range is now and added two small windows.
Client was from the south and loved to add some bling, so we added crystal chandeliers and glass backsplash that sparkles.
 Designs for Living by Wendy, LLC
Eric Roth

Eat-in kitchen - mid-sized transitional u-shaped eat-in kitchen idea in Jacksonville with recessed-panel cabinets, multicolored backsplash, an island, stainless steel appliances, medium tone wood cabinets, terrazzo countertops, mosaic tile backsplash and multicolored countertops
Eat-in kitchen - mid-sized transitional u-shaped eat-in kitchen idea in Jacksonville with recessed-panel cabinets, multicolored backsplash, an island, stainless steel appliances, medium tone wood cabinets, terrazzo countertops, mosaic tile backsplash and multicolored countertops
 IRONCREST HOMES
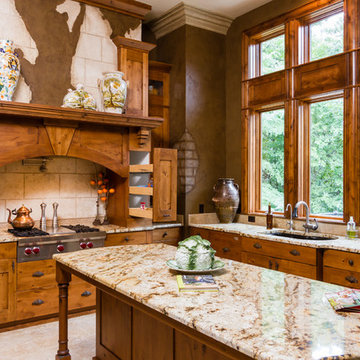
Example of a mountain style l-shaped kitchen design in Other with an undermount sink, shaker cabinets, medium tone wood cabinets, beige backsplash, stainless steel appliances and an island


 Tate Enterprises
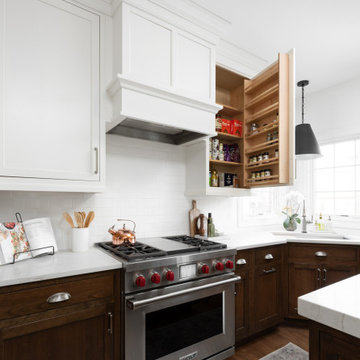
Inspiration for a large timeless u-shaped medium tone wood floor kitchen remodel in Chicago with an undermount sink, beaded inset cabinets, white cabinets, quartz countertops, white backsplash, subway tile backsplash, stainless steel appliances, an island and white countertops
 ReVision Design + Build
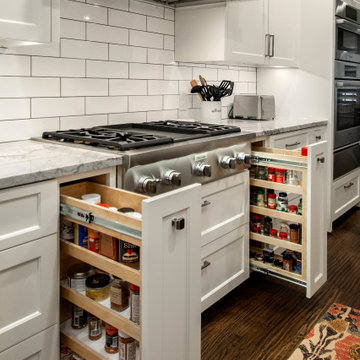

A maple spice rack on the cabinet door keeps commonly used herbs and spices easily accessible and away from the heat of the range for freshness. © Deborah Scannell Photography

 Period Architecture Ltd.
Angle Eye Photography
Eat-in kitchen - huge cottage l-shaped medium tone wood floor and brown floor eat-in kitchen idea in Philadelphia with a farmhouse sink, raised-panel cabinets, white cabinets, marble countertops, white backsplash, stone tile backsplash, stainless steel appliances and an island
Eat-in kitchen - huge cottage l-shaped medium tone wood floor and brown floor eat-in kitchen idea in Philadelphia with a farmhouse sink, raised-panel cabinets, white cabinets, marble countertops, white backsplash, stone tile backsplash, stainless steel appliances and an island
 Brent Cornman Construction Inc.
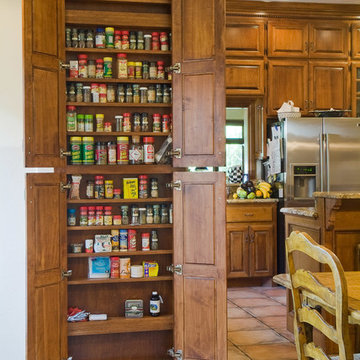
Inspiration for a mid-sized timeless u-shaped porcelain tile and beige floor open concept kitchen remodel in Oklahoma City with raised-panel cabinets, dark wood cabinets, granite countertops, stainless steel appliances and an island


 Urbana Design Studio
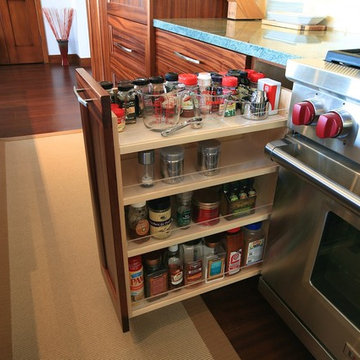
Pull out cabinetry for additional organization options.
Inspiration for a mid-sized transitional l-shaped dark wood floor and brown floor open concept kitchen remodel in Other with an undermount sink, recessed-panel cabinets, medium tone wood cabinets, granite countertops, beige backsplash, stone tile backsplash, stainless steel appliances and an island
Inspiration for a mid-sized transitional l-shaped dark wood floor and brown floor open concept kitchen remodel in Other with an undermount sink, recessed-panel cabinets, medium tone wood cabinets, granite countertops, beige backsplash, stone tile backsplash, stainless steel appliances and an island

Inspiration for a mid-sized eclectic galley ceramic tile eat-in kitchen remodel in Tampa with recessed-panel cabinets, black cabinets, quartz countertops, multicolored backsplash, glass tile backsplash, stainless steel appliances and a farmhouse sink
 Lenton Company, Inc.


These Rev-a-Shelf pull-out cabinets keep spices, herbs, and oils close at hand. The corner Lazy Susan utilizes that dead space at the back of the cabinet.
- Brian Covington Photographer
6