
Search results for "Spice" in Home Design Ideas
 Kate McComb
Kate McComb

Mid-sized transitional u-shaped medium tone wood floor eat-in kitchen photo in Bridgeport with an undermount sink, shaker cabinets, white cabinets, granite countertops, beige backsplash, stone tile backsplash, stainless steel appliances and a peninsula
Mid-sized transitional u-shaped medium tone wood floor eat-in kitchen photo in Bridgeport with an undermount sink, shaker cabinets, white cabinets, granite countertops, beige backsplash, stone tile backsplash, stainless steel appliances and a peninsula
 User
UserLaura Moss Photography

Eat-in kitchen - mid-sized traditional l-shaped dark wood floor and brown floor eat-in kitchen idea in New York with an undermount sink, beaded inset cabinets, white cabinets, soapstone countertops, white backsplash, marble backsplash, black appliances and an island
Eat-in kitchen - mid-sized traditional l-shaped dark wood floor and brown floor eat-in kitchen idea in New York with an undermount sink, beaded inset cabinets, white cabinets, soapstone countertops, white backsplash, marble backsplash, black appliances and an island

Find the right local pro for your project
 Delicious Kitchens & Interiors, LLC

36" deep drawers recess under the stairs to maximize the storage, a chef's delight.
Photo by Kim Graham
Open concept kitchen - large transitional l-shaped medium tone wood floor open concept kitchen idea in Charleston with a farmhouse sink, beaded inset cabinets, white cabinets, quartz countertops, white backsplash, subway tile backsplash, stainless steel appliances and an island
Open concept kitchen - large transitional l-shaped medium tone wood floor open concept kitchen idea in Charleston with a farmhouse sink, beaded inset cabinets, white cabinets, quartz countertops, white backsplash, subway tile backsplash, stainless steel appliances and an island


 Cabinet Innovations
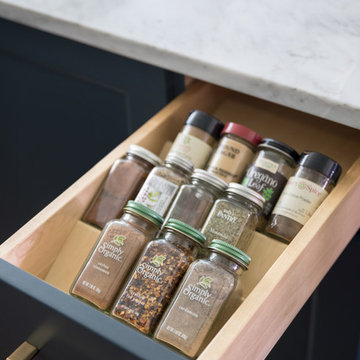
Spice drawer on counterstanding cabinet with a Walnut interior. All inset cabinets by Wood-Mode 42. Featuring the Alexandria Recessed door style on Opaque Putty finish. Caesarstone countertops throughout.

 LaPierre Cabinetry, Inc.
Doug Thompson
Kitchen - contemporary galley dark wood floor kitchen idea in Orlando with a double-bowl sink, flat-panel cabinets, gray cabinets, gray backsplash, stainless steel appliances and no island
Kitchen - contemporary galley dark wood floor kitchen idea in Orlando with a double-bowl sink, flat-panel cabinets, gray cabinets, gray backsplash, stainless steel appliances and no island


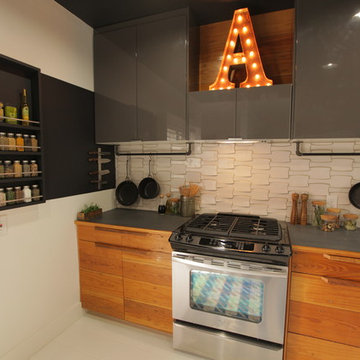
 Kelli Kaufer Designs
kelli kaufer
Mid-sized mountain style ceramic tile eat-in kitchen photo in Minneapolis with a farmhouse sink, flat-panel cabinets, medium tone wood cabinets, wood countertops, white backsplash, ceramic backsplash, stainless steel appliances and no island
Mid-sized mountain style ceramic tile eat-in kitchen photo in Minneapolis with a farmhouse sink, flat-panel cabinets, medium tone wood cabinets, wood countertops, white backsplash, ceramic backsplash, stainless steel appliances and no island

 Sitka Projects
Ash Creek Photo
Enclosed kitchen - mid-sized traditional u-shaped light wood floor enclosed kitchen idea in Portland with an undermount sink, shaker cabinets, medium tone wood cabinets, granite countertops, gray backsplash, porcelain backsplash, stainless steel appliances and no island
Enclosed kitchen - mid-sized traditional u-shaped light wood floor enclosed kitchen idea in Portland with an undermount sink, shaker cabinets, medium tone wood cabinets, granite countertops, gray backsplash, porcelain backsplash, stainless steel appliances and no island
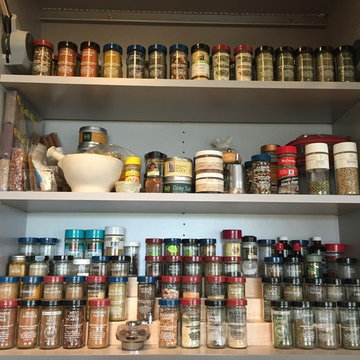
 Organization & Relocation
Located in Colorado. We will travel.
Budget varies.
Kitchen - large modern kitchen idea in Denver
Kitchen - large modern kitchen idea in Denver

 Island Home Finishes
Mid-sized country medium tone wood floor and brown floor kitchen photo in Seattle with raised-panel cabinets, white cabinets, granite countertops, brown backsplash, ceramic backsplash and stainless steel appliances

 Studio Dearborn
Jeff McNamara
Inspiration for a large cottage l-shaped dark wood floor eat-in kitchen remodel in New York with an undermount sink, shaker cabinets, gray cabinets, quartzite countertops, stainless steel appliances and an island
Inspiration for a large cottage l-shaped dark wood floor eat-in kitchen remodel in New York with an undermount sink, shaker cabinets, gray cabinets, quartzite countertops, stainless steel appliances and an island

 Superior Woodcraft, Inc.
Photo Credit: Jamie Salomon
Inspiration for a large timeless eat-in kitchen remodel in Boston with raised-panel cabinets, white cabinets, colored appliances and an island
Inspiration for a large timeless eat-in kitchen remodel in Boston with raised-panel cabinets, white cabinets, colored appliances and an island

Sponsored
Plain City, OH

Kuhns Contracting, Inc.
Central Ohio's Trusted Home Remodeler Specializing in Kitchens & Baths
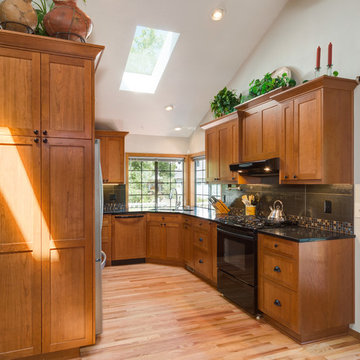 Sitka Projects
Ash Creek Photo
Example of a mid-sized classic u-shaped light wood floor enclosed kitchen design in Portland with an undermount sink, shaker cabinets, medium tone wood cabinets, granite countertops, gray backsplash, porcelain backsplash, stainless steel appliances and no island
Example of a mid-sized classic u-shaped light wood floor enclosed kitchen design in Portland with an undermount sink, shaker cabinets, medium tone wood cabinets, granite countertops, gray backsplash, porcelain backsplash, stainless steel appliances and no island

 Fran Loga - Redl Kitchens
Open concept kitchen - mid-sized scandinavian l-shaped ceramic tile open concept kitchen idea in Edmonton with an undermount sink, flat-panel cabinets, white cabinets, quartzite countertops, multicolored backsplash, mosaic tile backsplash, stainless steel appliances and an island

 KraftMaster Renovations
Keep all your spices organized with this drawer insert!
Bob Gockeler
Example of a mid-sized transitional l-shaped dark wood floor enclosed kitchen design in Newark with a single-bowl sink, recessed-panel cabinets, white cabinets, granite countertops, brown backsplash, ceramic backsplash and stainless steel appliances
Example of a mid-sized transitional l-shaped dark wood floor enclosed kitchen design in Newark with a single-bowl sink, recessed-panel cabinets, white cabinets, granite countertops, brown backsplash, ceramic backsplash and stainless steel appliances

 Dream Kitchens, Inc.
To the push of a button, the decorative turnings pop out to reveal the spice storage on the two sides of the cook top.
Inspiration for a huge timeless u-shaped medium tone wood floor open concept kitchen remodel in Chicago with an undermount sink, recessed-panel cabinets, gray cabinets, quartzite countertops, gray backsplash, mosaic tile backsplash, stainless steel appliances and an island
Inspiration for a huge timeless u-shaped medium tone wood floor open concept kitchen remodel in Chicago with an undermount sink, recessed-panel cabinets, gray cabinets, quartzite countertops, gray backsplash, mosaic tile backsplash, stainless steel appliances and an island

Sponsored
Plain City, OH
Kuhns Contracting, Inc.
Central Ohio's Trusted Home Remodeler Specializing in Kitchens & Baths

 Dream House Dream Kitchens
Inspiration for a large transitional u-shaped slate floor and brown floor kitchen pantry remodel in Other with a farmhouse sink, shaker cabinets, white cabinets, granite countertops, yellow backsplash, subway tile backsplash, stainless steel appliances and two islands
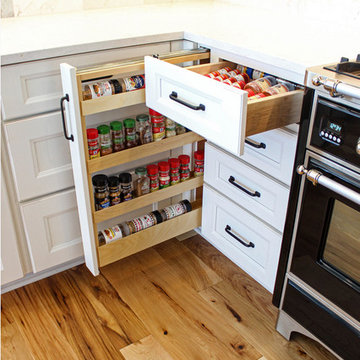
 Cabinet-S-Top
In this kitchen renovation project, the client
wanted to simplify the layout and update
the look of the space. This beautiful rustic
multi-finish cabinetry showcases the Dekton
and Quartz countertops with two Galley
workstations and custom natural hickory floors.
The kitchen area has separate spaces
designated for cleaning, baking, prepping,
cooking and a drink station. A fireplace and
spacious chair were also added for the client
to relax in while drinking his morning coffee.
The designer created a customized organization
plan to maximize the space and reduce clutter
in the cabinetry tailored to meet the client’s wants and needs.
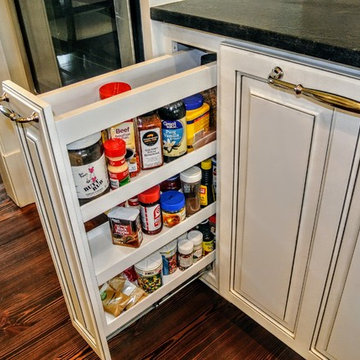
 D & D Kitchen Center
Inspiration for a large transitional dark wood floor and brown floor open concept kitchen remodel in Atlanta with an undermount sink, raised-panel cabinets, gray backsplash, ceramic backsplash, stainless steel appliances and an island
6