
Search results for "Spice" in Home Design Ideas
 The Design Place

Main cabinetry is in a simple Shaker style while the two hutches are in a glazed/painted finish. The mid-height open shelf is of the same maple as the other cabinets. The painted crown moulding is continued on the maple cabinets and ties the two areas together. The design layout includes relocation of the sink into a corner, which provides better distribution of the main work space. Four custom built pullout pantries create easy to reach storage of food prep items. Tile backsplash includes randomly paced hand painted decorative tiles. Existing vinyl flooring was replaced with Cherry engineered flooring.
New recessed lighting replaced the fluorescent 4x6 light panel.
A bookcase was added into the design to provide additional storage for newspapers, magazines, radio and miscellaneous items.
 ReVision Design + Build

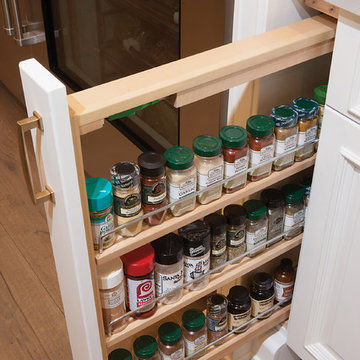
A maple spice rack on the cabinet door keeps commonly used herbs and spices easily accessible and away from the heat of the range for freshness. © Deborah Scannell Photography

 Proven Winners
Spice Ball™ in landscape
This is an example of an eclectic partial sun landscaping in Chicago.
This is an example of an eclectic partial sun landscaping in Chicago.
Find the right local pro for your project

 Neat Method San Diego
Example of a mid-sized classic kitchen pantry design in San Diego with open cabinets and white cabinets
 R. B. Schwarz, Inc.
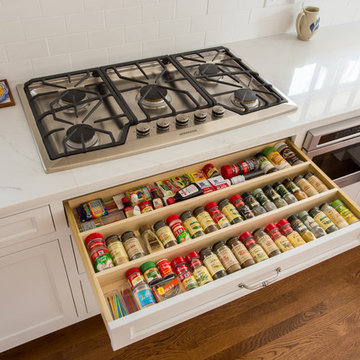
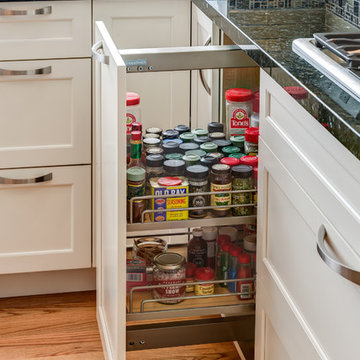
The spice drawer is conveniently positioned under the Monogram gas cooktop. It holds 54 spice jars in its full extension drawer.
Mid-sized elegant galley medium tone wood floor and brown floor enclosed kitchen photo in Cleveland with a farmhouse sink, flat-panel cabinets, white cabinets, granite countertops, white backsplash, subway tile backsplash, paneled appliances and no island
Mid-sized elegant galley medium tone wood floor and brown floor enclosed kitchen photo in Cleveland with a farmhouse sink, flat-panel cabinets, white cabinets, granite countertops, white backsplash, subway tile backsplash, paneled appliances and no island
 Benvenuti and Stein

Remote controlled spice rack in range hood drops down and is concealed when not in use.
Norman Sizemore-Photographer
Eat-in kitchen - large transitional medium tone wood floor eat-in kitchen idea in Chicago with recessed-panel cabinets, white cabinets, quartz countertops, white backsplash, porcelain backsplash, stainless steel appliances, white countertops and an island
Eat-in kitchen - large transitional medium tone wood floor eat-in kitchen idea in Chicago with recessed-panel cabinets, white cabinets, quartz countertops, white backsplash, porcelain backsplash, stainless steel appliances, white countertops and an island

 K&N Appliance Gallery
Wood-Mode custom cabinets are designed to provide storage organization in every room. You can keep all your spices in the same place for easy access.

Sponsored
Plain City, OH

Kuhns Contracting, Inc.
Central Ohio's Trusted Home Remodeler Specializing in Kitchens & Baths
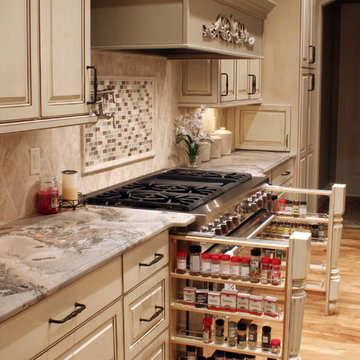
 The Artisan Shop, Inc.
The whimsical charm of this home is achieved through attention to fine details of custom cabinetry. The french provincial feel extends from kitchen to wine cellar.

 TZS Design
Drawer with compartments to hold spices
Inspiration for a timeless eat-in kitchen remodel in Chicago
Inspiration for a timeless eat-in kitchen remodel in Chicago
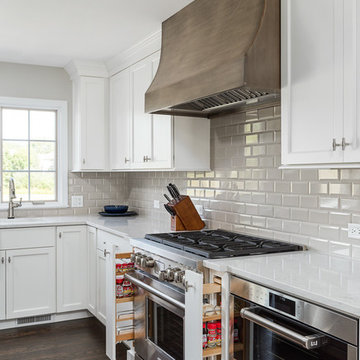
 Redstart Construction, Inc.
Picture Perfect House
Open concept kitchen - large transitional l-shaped dark wood floor and brown floor open concept kitchen idea in Chicago with flat-panel cabinets, white cabinets, quartz countertops, gray backsplash, ceramic backsplash, stainless steel appliances, an island and white countertops
Open concept kitchen - large transitional l-shaped dark wood floor and brown floor open concept kitchen idea in Chicago with flat-panel cabinets, white cabinets, quartz countertops, gray backsplash, ceramic backsplash, stainless steel appliances, an island and white countertops
 Gilmans Kitchens and Baths
Treve Johnson Photography
Dura Supreme Cabinets
Example of a large transitional u-shaped medium tone wood floor eat-in kitchen design in San Francisco with an undermount sink, shaker cabinets, white cabinets, granite countertops, gray backsplash, glass tile backsplash, stainless steel appliances and an island
Example of a large transitional u-shaped medium tone wood floor eat-in kitchen design in San Francisco with an undermount sink, shaker cabinets, white cabinets, granite countertops, gray backsplash, glass tile backsplash, stainless steel appliances and an island
 Geneva Cabinet
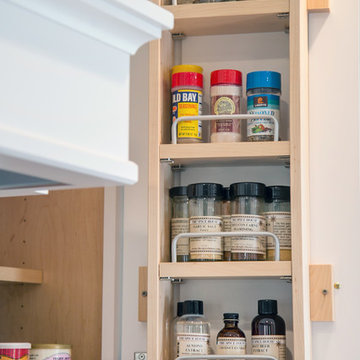
AFTER Spice rack on interior of cabinet door - Geneva Cabinet Company, LLC., Lake Geneva, WI. - White cabinetry by Plato Woodwork, Inc., - Builder Scott Schilthelm, Schilthelm Builders, Lake Geneva, WI., -
Photography by Shanna Wolf/S.Photography




Example of a small trendy galley black floor kitchen design in New York with an undermount sink, flat-panel cabinets, beige cabinets, white backsplash, subway tile backsplash and stainless steel appliances
 Benbow & Associates

Kitchen pantry - traditional kitchen pantry idea in Other with open cabinets, medium tone wood cabinets, wood countertops, white backsplash and an island
 Euro Line Designe

Open concept kitchen - large contemporary l-shaped light wood floor and brown floor open concept kitchen idea in Philadelphia with flat-panel cabinets, white cabinets, an undermount sink, white backsplash, ceramic backsplash, an island, stainless steel appliances and quartzite countertops


Sponsored
Plain City, OH
Kuhns Contracting, Inc.
Central Ohio's Trusted Home Remodeler Specializing in Kitchens & Baths

 Sawhill Kitchens
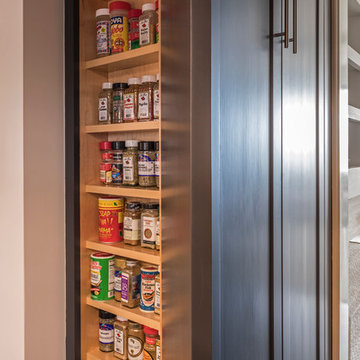
Kitchen with Universal Design features by Sawhill Custom Kitchens & Design in Minneapolis. VIsit www.sawhillkitchens.com to see more examples of our work.
 A Plus Cabinets, Inc.
Adriana Ortiz

Eat-in kitchen - huge modern l-shaped ceramic tile eat-in kitchen idea in Other with an undermount sink, flat-panel cabinets, black cabinets, solid surface countertops, multicolored backsplash, stone slab backsplash, stainless steel appliances and an island
Eat-in kitchen - huge modern l-shaped ceramic tile eat-in kitchen idea in Other with an undermount sink, flat-panel cabinets, black cabinets, solid surface countertops, multicolored backsplash, stone slab backsplash, stainless steel appliances and an island
 Highland Design Gallery
Highland Design Gallery, Todd Swarts

Eat-in kitchen - mid-sized traditional l-shaped light wood floor eat-in kitchen idea in Atlanta with an undermount sink, raised-panel cabinets, medium tone wood cabinets, granite countertops, beige backsplash, stainless steel appliances, an island and mosaic tile backsplash
Eat-in kitchen - mid-sized traditional l-shaped light wood floor eat-in kitchen idea in Atlanta with an undermount sink, raised-panel cabinets, medium tone wood cabinets, granite countertops, beige backsplash, stainless steel appliances, an island and mosaic tile backsplash
4