
Search results for "Spider fitting industry" in Home Design Ideas

 GROHE US
The GROHE Retro-Fit™ Shower System transforms a standard shower head into a luxurious shower system quickly and easily– reinventing your bathroom as an invigorating spa. The Retro-Fit is an affordable way to upgrade your shower experience without the expense or hassle of a total plumbing renovation.
Stylistically, the Grandera® collection can be combined with a wide range of bathroom furnishings. Thanks to GROHE StarLight® technology, not only will the fittings retain their shine in the long term but they are also extremely resistant to dirt and scratches."

 Booth Hansen
old factory and stable converted to lofted residence w/ new steel windows
Example of a trendy brick exterior home design in Chicago
Example of a trendy brick exterior home design in Chicago
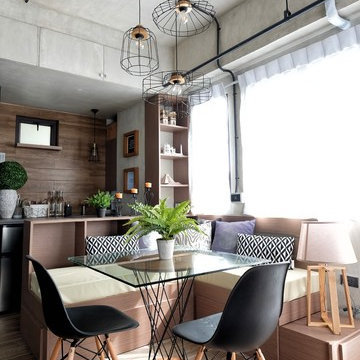
 M+S Studio Co.
MS Studio
Inspiration for an industrial medium tone wood floor and brown floor great room remodel in Other
Inspiration for an industrial medium tone wood floor and brown floor great room remodel in Other
Find the right local pro for your project

 Bolen Designs
This client wanted a place he could work, watch his favorite sports and movies, and also entertain. A gorgeous rustic luxe man cave (media room and home office) for an avid hunter and whiskey connoisseur. Rich leather and velvet mixed with cement and industrial piping fit the bill, giving this space the perfect blend of masculine luxury with plenty of space to work and play.

 Tomecek Studio Architecture
Photography by John Gibbons
This project is designed as a family retreat for a client that has been visiting the southern Colorado area for decades. The cabin consists of two bedrooms and two bathrooms – with guest quarters accessed from exterior deck.
Project by Studio H:T principal in charge Brad Tomecek (now with Tomecek Studio Architecture). The project is assembled with the structural and weather tight use of shipping containers. The cabin uses one 40’ container and six 20′ containers. The ends will be structurally reinforced and enclosed with additional site built walls and custom fitted high-performance glazing assemblies.

 TKS Design Group
Free ebook, CREATING THE IDEAL KITCHEN
Download now → http://bit.ly/idealkitchen
The hall bath for this client started out a little dated with its 1970’s color scheme and general wear and tear, but check out the transformation!
The floor is really the focal point here, it kind of works the same way wallpaper would, but -- it’s on the floor. I love this graphic tile, patterned after Moroccan encaustic, or cement tile, but this one is actually porcelain at a very affordable price point and much easier to install than cement tile.
Once we had homeowner buy-in on the floor choice, the rest of the space came together pretty easily – we are calling it “transitional, Moroccan, industrial.” Key elements are the traditional vanity, Moroccan shaped mirrors and flooring, and plumbing fixtures, coupled with industrial choices -- glass block window, a counter top that looks like cement but that is actually very functional Corian, sliding glass shower door, and simple glass light fixtures.
The final space is bright, functional and stylish. Quite a transformation, don’t you think?
Designed by: Susan Klimala, CKD, CBD
Photography by: Mike Kaskel
For more information on kitchen and bath design ideas go to: www.kitchenstudio-ge.com

 Everingham Design
Example of a mid-sized urban single-wall terra-cotta tile and brown floor eat-in kitchen design in Columbus with flat-panel cabinets, brown cabinets, wood countertops, white backsplash, brick backsplash, stainless steel appliances and brown countertops

Sponsored
Columbus, OH

Snider & Metcalf Interior Design, LTD
Leading Interior Designers in Columbus, Ohio & Ponte Vedra, Florida

 Mi-Kin Creations, Inc.
Custom oak bar with a wine barrel look.
Custom cabinetry painted baltic gray by Sherwin Williams.
Inspiration for a cottage galley light wood floor and beige floor wet bar remodel in Atlanta with shaker cabinets and gray cabinets
Inspiration for a cottage galley light wood floor and beige floor wet bar remodel in Atlanta with shaker cabinets and gray cabinets
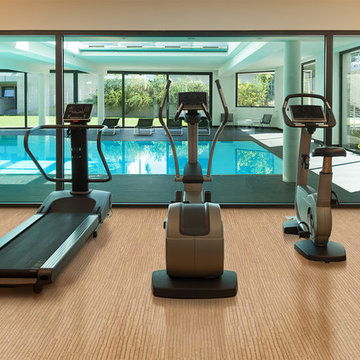
 iCork Floor
Want some of the best flooring benefits for a healthier home gym. Cork is the way.
Why cork works well as a home gym flooring material. Tiles, concrete and industrial carpet over concrete offer no resilience, and can be uncomfortable and potentially unhealthy. Cork flooring can provide important thermal and respiratory benefits. Created with a honeycomb structure, the millions of cells found in cork are filled with air, which accounts for its ability to absorb impact shocks and sounds. Install cork today and reap the benefits.
https://www.icorkfloor.com/store/sisal-12mm-cork-floating-flooring/
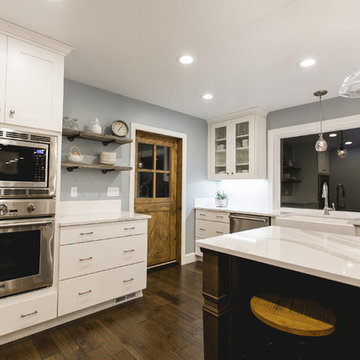
 DreamMaker Bath and Kitchen - Utah
Moved small kitchen from center of home to one end. Enlarged kitchen and dining area to fit large family gatherings. Gave kitchen the Industrial Farmhouse style client was looking for. Large island. Dark shaker island cabinets. White shaker perimeter cabinets. Classic white subway tile backsplash. Lots of LED recessed lighting.
Photography: http://www.ashleydallinfilms.com/blog/
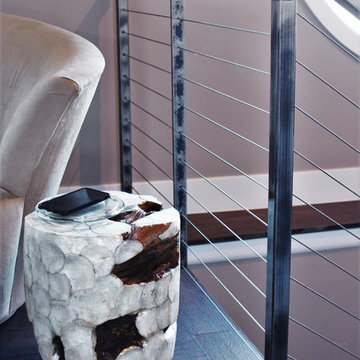
 Great Lakes Metal Fabrication

This lakehouse needed an open staircase to fit with the rest of the open floor plan. But it came down to one finish detail that perfectly accented the rustic design.
To find out more, click here. To explore other great staircase designs, start at the Great Lakes Metal Fabrication staircase page.

 River Woodcraft

This very cool industrial bar was custom made for an 1800's farmhouse. We fabricated custom cabinets to fit the space and added a custom zinc top with brass nail heads. The suspended white oak shelving is held by antique brass poles and offers a textured design that mixes old world with industrial.
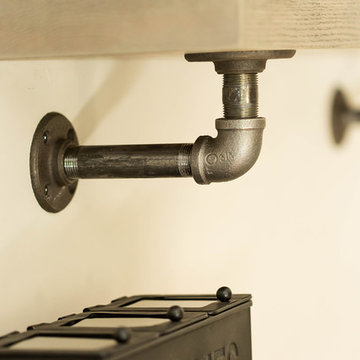
 MC Design LLC
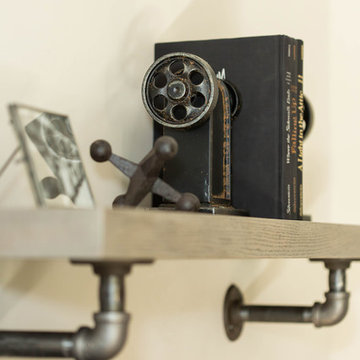
Gas pipes and fittings were used as brackets to support custom oak shelves creating an industrial, yet refined, cohesive look.
Large urban home design photo in Los Angeles
Large urban home design photo in Los Angeles


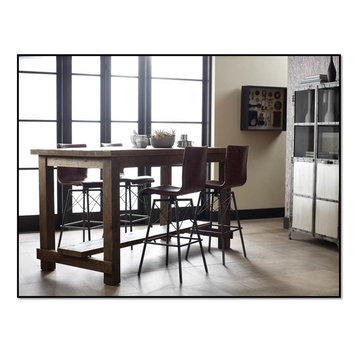
 User
UserOn adore le mélange du cuir et du métal! Ces magnifiques tabourets disponibles en hauteur bar et comptoir, s'agence à merveille avec le charme rustic de cette table bistro en bois recyclé. On ajoute des accessoires et une étagère en acier industriel pour salle à manger à faire rêver!
We love the mix of leather and metal ! These beautiful stools available in bar and counter height , fits perfectly with the rustic charm of this bistro table made with reclaimed wood. Add accessories and an industrial steel shelf to complete this style.
Or visit us in store: Sueño furniture and accessories.
 MC Design LLC
Gas pipes and fittings were used as brackets to support custom oak shelves creating an industrial, yet refined, cohesive look. The walls were painted in Piano Room Roman Clay by Portola Paints.
 Great Lakes Metal Fabrication
This lakehouse needed an open staircase to fit with the rest of the open floor plan. But it came down to one finish detail that perfectly accented the rustic design.
To find out more, click here. To explore other great staircase designs, start at the Great Lakes Metal Fabrication staircase page.
 River Woodcraft
This very cool industrial bar was custom made for an 1800's farmhouse. We fabricated custom cabinets to fit the space and added a custom zinc top with brass nail heads. The suspended white oak shelving is held by antique brass poles and offers a textured design that mixes old world with industrial.

Sponsored
Sunbury, OH

J.Holderby - Renovations
Franklin County's Leading General Contractors - 2X Best of Houzz!
 DreamMaker Bath and Kitchen - Utah
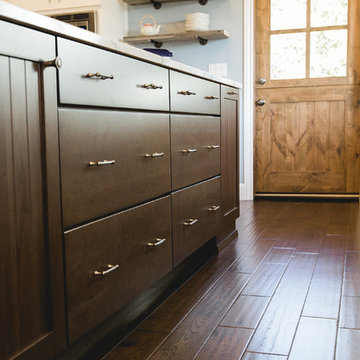
Moved small kitchen from center of home to one end. Enlarged kitchen and dining area to fit large family gatherings. Gave kitchen the Industrial Farmhouse style client was looking for. Large island. Dark shaker island cabinets. White shaker perimeter cabinets. Classic white subway tile backsplash. Lots of LED recessed lighting.
Photography: http://www.ashleydallinfilms.com/blog/
 DreamMaker Bath and Kitchen - Utah
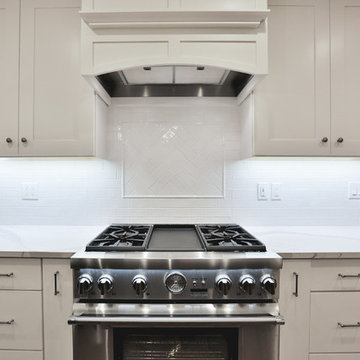
Moved small kitchen from center of home to one end. Enlarged kitchen and dining area to fit large family gatherings. Gave kitchen the Industrial Farmhouse style client was looking for. Large island. Dark shaker island cabinets. White shaker perimeter cabinets. Classic white subway tile backsplash. Lots of LED recessed lighting.
Photography: http://www.ashleydallinfilms.com/blog/
 Great Lakes Metal Fabrication
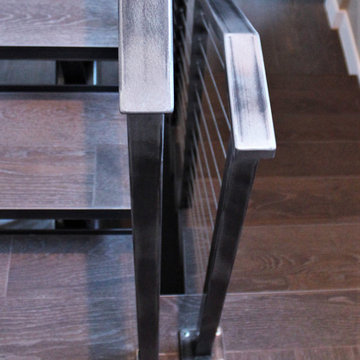
This lakehouse needed an open staircase to fit with the rest of the open floor plan. But it came down to one finish detail that perfectly accented the rustic design.
To find out more, click here. To explore other great staircase designs, start at the Great Lakes Metal Fabrication staircase page.
22