
Search results for "Spiegelschrank" in Home Design Ideas



 User
a three slot bottle rack makes use of a small space at the end of the cupboards.
photos by Applesteam Limited


Find the right local pro for your project
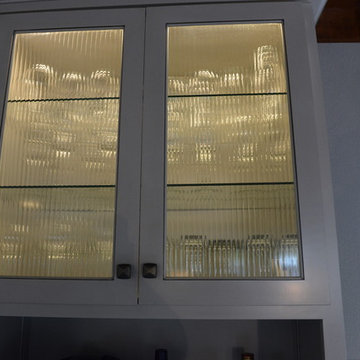
 Lustig Custom Cabinets
Reed glass, glass shelves & lights create a fabulous beverage storage center for stemware.
Photos by Portraits by Mandi
Mid-sized transitional dark wood floor home design photo in Chicago with an undermount sink, raised-panel cabinets, gray cabinets, granite countertops, gray backsplash, ceramic backsplash, stainless steel appliances, gray walls and an island
Mid-sized transitional dark wood floor home design photo in Chicago with an undermount sink, raised-panel cabinets, gray cabinets, granite countertops, gray backsplash, ceramic backsplash, stainless steel appliances, gray walls and an island

 Wayne Towle Master Finishing & Restoration, Inc.
Maple woodwork, arts and crafts design.
Inspiration for a craftsman dark wood floor closet remodel in Boston with white walls
Inspiration for a craftsman dark wood floor closet remodel in Boston with white walls

 INTÉRIEURS GRIFFÉS S.E.N.C.
Intérieurs Griffés
Inspiration for a mid-sized eclectic concrete l-shaped glass railing staircase remodel in Montreal with wooden risers
Inspiration for a mid-sized eclectic concrete l-shaped glass railing staircase remodel in Montreal with wooden risers
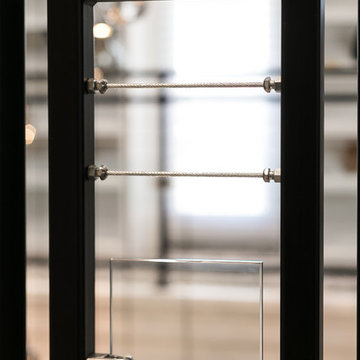


 SHELF SHOP GUY INC.
Aluminum with white melamine shelving
Example of a minimalist bedroom design in New York
Example of a minimalist bedroom design in New York
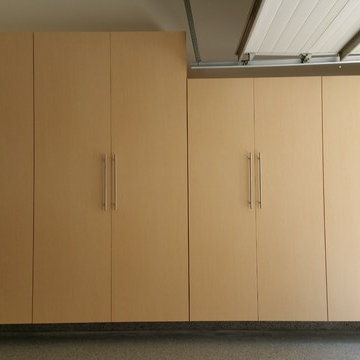


 C Blake Homes Inc.
Large trendy women's carpeted walk-in closet photo in Salt Lake City with louvered cabinets and beige cabinets
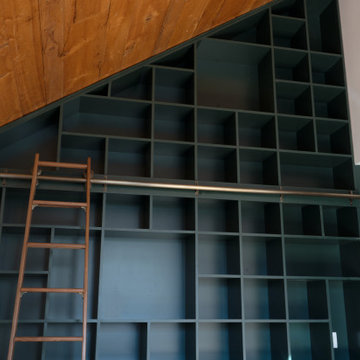



 Dimon Designs, LLC
Omayah Atassi Photography
Dimon Designs
Mundelein, IL 60060
Example of a large transitional galley medium tone wood floor and gray floor open concept kitchen design in Chicago with an undermount sink, shaker cabinets, white cabinets, quartz countertops, white backsplash, glass tile backsplash, stainless steel appliances, an island and white countertops
Example of a large transitional galley medium tone wood floor and gray floor open concept kitchen design in Chicago with an undermount sink, shaker cabinets, white cabinets, quartz countertops, white backsplash, glass tile backsplash, stainless steel appliances, an island and white countertops

 Taylor Design
This custom suspended staircase is truly breathtaking! The curved wall has floor to ceiling windows which look out to a million-dollar view. The treads are made of sapelle wood and custom wrought iron flanks the sides. Colored and sealed concrete floors (with radiant heat) make a beautiful addition,

 K. N. Crowder
This master needed a massive modern walk in closet. Using pocket doors saves 9sq fr versus swing doors
Closet - modern closet idea in Toronto
Closet - modern closet idea in Toronto

 River Woodcraft
Mid-sized transitional l-shaped medium tone wood floor eat-in kitchen photo in Philadelphia with a farmhouse sink, flat-panel cabinets, quartzite countertops, white backsplash, subway tile backsplash, paneled appliances, an island and white countertops




 Sterlingdale Bespoke Furniture
A bespoke traditional kitchen by Sterlingdale. A local property developer commissioned Sterlingdale to design, manufacture and install this traditional kitchen. It has all the modern features along with curved units and doors, flat panel doors, georgian style glass doors and a large curved island.
25