
Search results for "Spiegelschrank" in Home Design Ideas


 User
This kitchen has a raised panel door and is finished in our custom 7 step metallic finish. It features a pantry, a trash pull-out and a lazy susan. It also had stacked cabinets with class pane doors.

Find the right local pro for your project

 Jared Nelson
Millcreek Cabinet and Design constructed only the cabinetry. We do not have other information regarding the other finishes such as flooring, wall color, and counters; they were selected by the designer or homeowner.


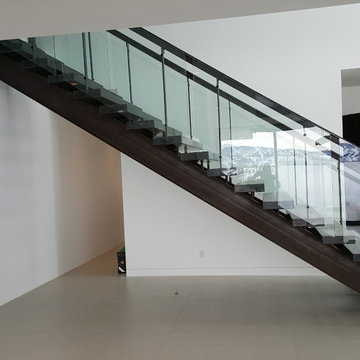
 Century Stair Company
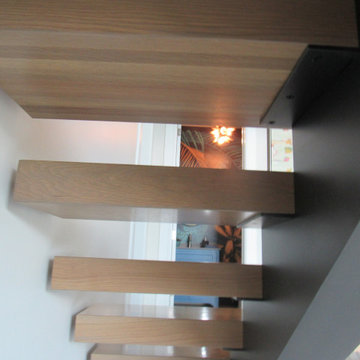
This industrial staircase rises through the heart of the home, taking center stage as an anchoring sculptural piece. The light gray treads pair flawlessly with the dark metal railings to create a refined contrast while complementing the exposed structural steel beams throughout the home. The open risers amplify the sense of volume, allowing the staircase to feel integrated rather than intrusive. The result is functional art that elevates everyday movement into an architectural experience.
1976-2025 © Century Stair Company

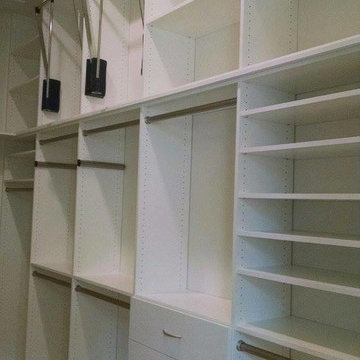
 Tailored Living featuring Premier Garage of Denver
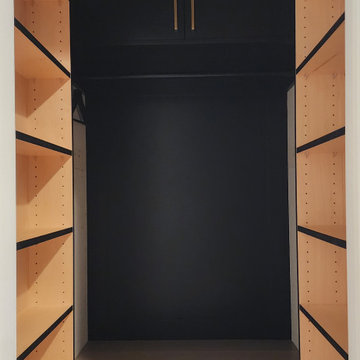
This is an example of extremely efficient use of a large closet. The mix of hanging, shelves, drawers, and pull-down hanging is designed to make a place for all of this client's items. - Tailored Living

 Lamont Bros. Design & Construction
A textured vanity, green countertop, open shelving, and stunning two-tone finishes make this minimalist bathroom feel comforting, stylish, and functional.


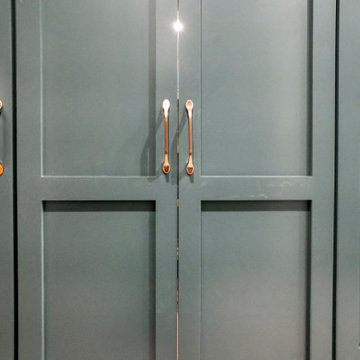
 Built To Perfection Inc.
Kitchen - kitchen idea in Los Angeles with a drop-in sink, shaker cabinets, green cabinets, quartzite countertops, white backsplash, stainless steel appliances, an island and white countertops



 St. Louis Shutter Co.
This shows a notched shutter that was customized so that the window lock would operate.
Sunroom - farmhouse sunroom idea in St Louis
Sunroom - farmhouse sunroom idea in St Louis
 Manhattan Cabinets Inc
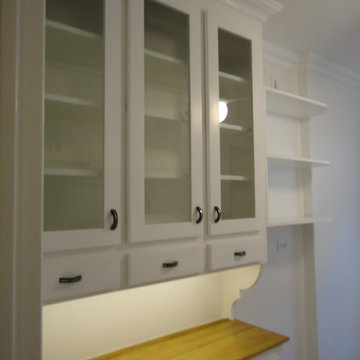
Example of an arts and crafts galley light wood floor home design design in New York with a double-bowl sink, shaker cabinets, white cabinets, wood countertops, white backsplash, subway tile backsplash and stainless steel appliances





75