
Search results for "Spin session" in Home Design Ideas


 Riemer Floors, Inc.
Riemer Floors installed Milliken Carpet, Stitches in Silver Taupe.
Mid-sized transitional carpeted u-shaped staircase photo in Detroit with carpeted risers
Mid-sized transitional carpeted u-shaped staircase photo in Detroit with carpeted risers
Find the right local pro for your project


 Emmet Carter Green Design
Carolyn L. Bates Photography
wwww.carolynbates.com
Inspiration for a contemporary home weight room remodel in Burlington
Inspiration for a contemporary home weight room remodel in Burlington

 Lone Star Audio Visual Professionals
Inspiration for a timeless multiuse home gym remodel in Houston with white walls

 Barbara Stock Interior Design
Driftwood look porcelain tile from Arena Marble and Granite, Thousand Oaks, CA
Inspiration for a mid-sized cottage master white tile and subway tile porcelain tile corner shower remodel in Los Angeles with shaker cabinets, white cabinets, blue walls, an undermount sink and marble countertops
Inspiration for a mid-sized cottage master white tile and subway tile porcelain tile corner shower remodel in Los Angeles with shaker cabinets, white cabinets, blue walls, an undermount sink and marble countertops

 ReVision Design + Build
© Ascendant Imaging
Inspiration for a large transitional master white tile and porcelain tile porcelain tile, beige floor, double-sink and wallpaper freestanding bathtub remodel in Charlotte with furniture-like cabinets, green cabinets, a two-piece toilet, white walls, an undermount sink, quartz countertops, a hinged shower door, white countertops, a niche and a built-in vanity
Inspiration for a large transitional master white tile and porcelain tile porcelain tile, beige floor, double-sink and wallpaper freestanding bathtub remodel in Charlotte with furniture-like cabinets, green cabinets, a two-piece toilet, white walls, an undermount sink, quartz countertops, a hinged shower door, white countertops, a niche and a built-in vanity

 CGM Electronics
System control by wall mounted iPad
Multiuse home gym - mid-sized contemporary formal and open concept concrete floor multiuse home gym idea in Vancouver with white walls, a two-sided fireplace, a stone fireplace and a concealed tv
Multiuse home gym - mid-sized contemporary formal and open concept concrete floor multiuse home gym idea in Vancouver with white walls, a two-sided fireplace, a stone fireplace and a concealed tv

 Avenue B Development
C. L. Fry Photo
Transitional black floor multiuse home gym photo in Austin with white walls
Transitional black floor multiuse home gym photo in Austin with white walls

 Homes By Managen
Joshua Kehler Photography
Inspiration for a mid-sized contemporary home weight room remodel in Edmonton with white walls
Inspiration for a mid-sized contemporary home weight room remodel in Edmonton with white walls


 Marie Burgos Design
Contemporary, stylish Bachelor loft apartment in the heart of Tribeca New York.
Creating a tailored space with a lay back feel to match the client personality.
This is a loft designed for a bachelor which 4 bedrooms needed to have a different purpose/ function so he could use all his rooms. We created a master bedroom suite, a guest bedroom suite, a home office and a gym.
This is the gym with custom made walnut cabinetry.
Photo Credit: Francis Augustine

 Maniscalco
A wall of Botany Bay Pebbles, color Botany Bay Blend, natural shape. This installer took time to turn the sheets for the best fit, and hid the joints where the sheets come together. Sometimes it may be necessary to remove and repositioning individual pebbles to hide the joint. Beautiful job!
Photo from Maniscalco.
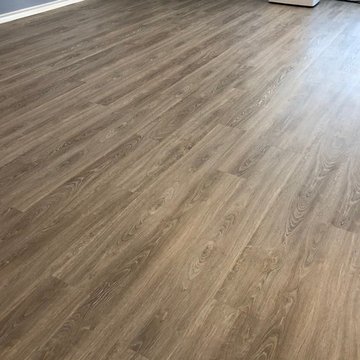
 Wood Floors of Dallas
Beautiful Luxury Vinyl Plank that we installed. Luxury vinyl is extremely durable, and a great option for any home.
Example of a classic home design design in Dallas
Example of a classic home design design in Dallas

 Atelier Interior Design
This space just feels hip and cool. A place that we all wish we could hang out in and listen to some music. The cute dog also adds a little something.

 J&S Painting Contractors And Home Improvement
Example of a large classic carpeted and gray floor home weight room design in DC Metro with gray walls

 Thompson Remodeling
This family’s basement had become a catch-all space and was sorely underutilized. Although it was spacious, the current layout wasn’t working. The homeowners wanted to transform this space from closed and dreary to open and inviting.
Specific requirements of the design included:
- Opening up the area to create an awesome family hang out space game room for kids and adults
- A bar and eating area
- A theater room that the parents could enjoy without disturbing the kids at night
- An industrial design aesthetic
The transformation of this basement is amazing. Walls were opened to create flow between the game room, eating space and theater rooms. One end of a staircase was closed off, enabling the soundproofing of the theater.
A light neutral palette and gorgeous lighting fixtures make you forget that you are in the basement. Unique materials such as galvanized piping, corrugated metal and cool light fixtures give the space an industrial feel.
Now, this basement functions as the great family hang out space the homeowners envisioned.

 A&E Custom Metal Fabrication and Welding
KatiLyn VanNosdall
Inspiration for a large contemporary carpeted l-shaped metal railing staircase remodel in Denver with carpeted risers
Inspiration for a large contemporary carpeted l-shaped metal railing staircase remodel in Denver with carpeted risers
2