
Search results for "Spindles" in Home Design Ideas
 Durpetti Interiors
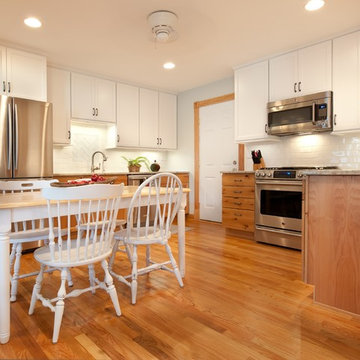
Open concept kitchen renovation. Custom cabinetry mixed on upper and lower cabinetry is the perfect balance between warm and cool. Custom open shelving adds to openness while being functional. Subway tiles add a classic and clean background. Mark Campbell Creative Photography.

 Prime Homes, Inc.

Large arts and crafts freestanding desk medium tone wood floor and brown floor study room photo in New York with brown walls
Find the right local pro for your project
 Jason Snyder
Photo: Jason Snyder © 2013 Houzz
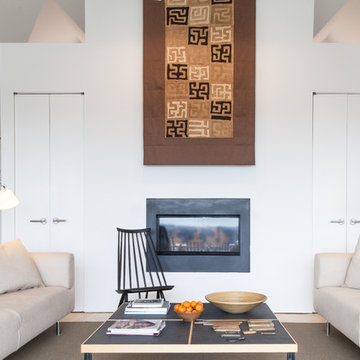
Living room - country living room idea in Other with white walls and a ribbon fireplace
Living room - country living room idea in Other with white walls and a ribbon fireplace

 DANE AUSTIN INTERIOR DESIGN Boston & Cambridge
The clients wanted an elegant, sophisticated, and comfortable style that served their lives but also required a design that would preserve and enhance various existing details. To modernize the interior, we looked to the home's gorgeous water views, bringing in colors and textures that related to sand, sea, and sky.
Project designed by Boston interior design studio Dane Austin Design. They serve Boston, Cambridge, Hingham, Cohasset, Newton, Weston, Lexington, Concord, Dover, Andover, Gloucester, as well as surrounding areas.
For more about Dane Austin Design, click here: https://daneaustindesign.com/
To learn more about this project, click here:
https://daneaustindesign.com/oyster-harbors-estate

 Prime 1 Builders
Inspiration for a country medium tone wood floor dining room remodel in Other with beige walls and a stone fireplace

 Remedy Design
Rebecca Westover
Example of a beach style open concept light wood floor family room design in Salt Lake City with white walls, a standard fireplace, a stone fireplace and a wall-mounted tv
Example of a beach style open concept light wood floor family room design in Salt Lake City with white walls, a standard fireplace, a stone fireplace and a wall-mounted tv


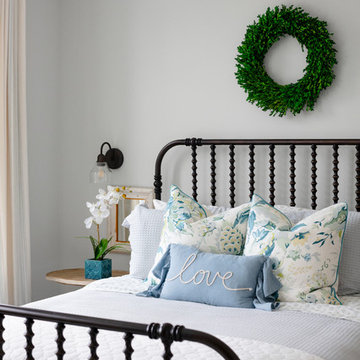
 Julie Coppa Designs, Inc.
Example of a cottage guest bedroom design in DC Metro with gray walls and no fireplace

 Studio McGee
Example of a large beach style guest carpeted and gray floor bedroom design in Salt Lake City with white walls and no fireplace
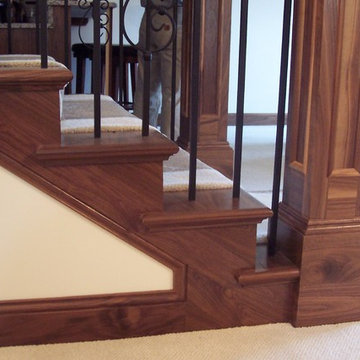
 Twin Cities Trimming, LLC
Inspiration for a mid-sized timeless wooden u-shaped staircase remodel in Minneapolis with wooden risers
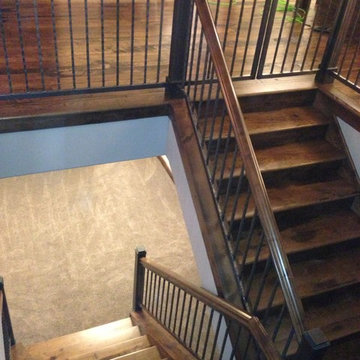 Twin Cities Trimming, LLC
Staircase - mid-sized traditional wooden u-shaped staircase idea in Minneapolis with wooden risers

Living room - large transitional enclosed medium tone wood floor and brown floor living room idea in New York with white walls, a standard fireplace and a plaster fireplace
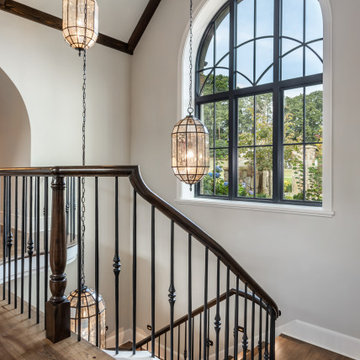
 Tindall Architecture Workshop
Staircase - large french country wooden curved mixed material railing staircase idea in Other with painted risers

 G. Christianson Construction, Inc.
Drawing from Sarah Susanka's Not-So-Big House principles, we designed the living room to be multi-purpose defined by the grand staircase and our "reading cave" alcove. Knotty hickory flooring, craftsman trim and walnut accents gives the home American character.
This home is built to European Passive House standards to drastically reduce our energy use by 70%, then we added solar panels on the garage to become Net-Zero energy use for the year and carbon footprint of Zero for the home. Energy bills for the home are $10.77 per month (the minimum grid connection fee).
Photos: Jen G. Pywell
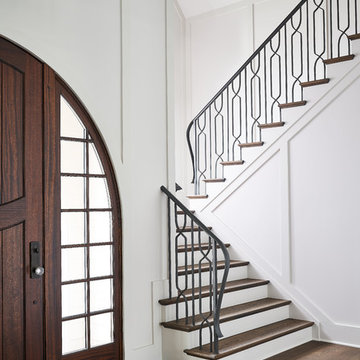
 Kingswood Custom Homes
Inspiration for a contemporary wooden metal railing staircase remodel in Charlotte with painted risers
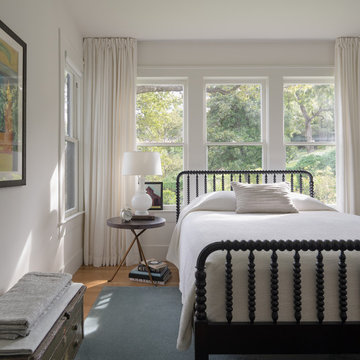
 Cuppett Kilpatrick Architecture + Interior Design
Photo by Whit Preston
Inspiration for a transitional medium tone wood floor bedroom remodel in Austin with white walls
Inspiration for a transitional medium tone wood floor bedroom remodel in Austin with white walls
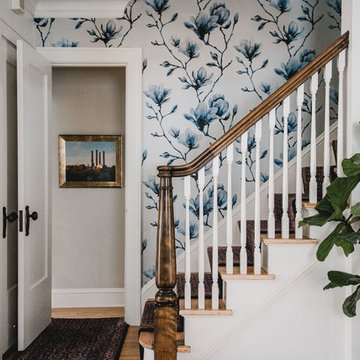
Example of a mid-sized transitional wooden straight wood railing staircase design in Minneapolis with painted risers
 Period Architecture Ltd.
Angle Eye Photography
Dewson Construction

Example of a large classic wooden u-shaped wood railing staircase design in Philadelphia with painted risers
Example of a large classic wooden u-shaped wood railing staircase design in Philadelphia with painted risers
 Interiology Design Co.

The balusters and doors are painted nearly black in Railings by Farrow & Ball, adding a rich custom look to the staircase and hallway. A Century bench, wrapped in granite sheepskin, features a weightless acrylic base. What appears as art above the bench is actually an additional television for the family to enjoy. We love the board and baton detailing on the side of the staircase wall.
 Catherine French Design, LLC.

Transitional stone wood railing porch photo in Raleigh with a fireplace and a roof extension
10