
Search results for "Spinning" in Home Design Ideas
 cutlerschulze
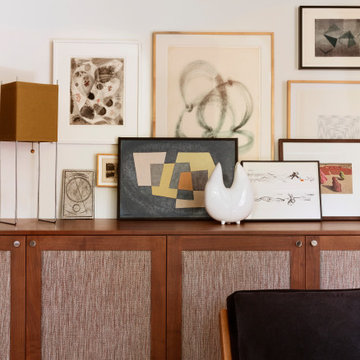
Step back in time and crank up the classics in this groovy mid-century modern music room. Built-in record shelves showcase a meticulously curated vinyl collection, while a vintage turntable sits poised to spin your favorite tunes. Rich wood paneling and plush seating create a warm, inviting atmosphere, perfect for melomaniac evenings or casual listening sessions. The eclectic decor, featuring a gallery wall adorned with vintage finds and a vibrantly patterned rug, infuses the space with personality and a touch of retro flair.

 Serena & Lily
There are so many things to love about our Wyeth Duvet – from the rhythmic pattern to the tranquil palette. It's versatile enough to keep things casual or strike a more formal note.

 Chicagoland Home Products
In this bedroom, there was no conventional closet space to be remodeled, so the key was to creatively appropriate an unused area of the room. Along one wall, 24 unused inches received a higher calling. It begged to serve as a two foot deep, built-in custom closet system.
The doors and the drawers sport a comforting cocoa bean finish. Raised panel fronts enrich the look and are accented by Oil Rub Bronze handles. The closet is framed with crown molding and base, with shoe, which enrich an already opulent look.
While it is great to have a fabulous looking exterior, the real payoff comes with what is delivered by the functionality of the closet. This closet spins up a jackpot.
The hardware inside the closet echoes the Oil Rub Bronze on the outside. Open the doors to reveal ample area for hanging. Several open shelves provide convenient storage for sweaters and pants. Last, the drawers supply the final touch for socks and undergarments.
But that’s not quite the final touch… don’t miss that LED lighting. You can actually see in this closet! A convenient in-closet push button control enables you to command the lighting when you want it and without looking for a switch on the wall.
Find the right local pro for your project

 Rachel Ashwell Shabby Chic Couture
Medow Manor living room featuring facing Floris Sofas. Vintage furniture and lighting accents.
Amy Neunsinger
Example of a cottage chic enclosed living room design in Los Angeles with green walls
Example of a cottage chic enclosed living room design in Los Angeles with green walls

 Just the Thing Decorating, Staging, and Windows
The family who has owned this home for twenty years was ready for modern update! Concrete floors were restained and cedar walls were kept intact, but kitchen was completely updated with high end appliances and sleek cabinets, and brand new furnishings were added to showcase the couple's favorite things.
Troy Grant, Epic Photo

 Shades Of Green Landscape Architecture
@shadesofgreen
Inspiration for a contemporary patio remodel in San Francisco
Inspiration for a contemporary patio remodel in San Francisco

 Denise Quade Design
A u shaped sitting area around the fireplace and tv area offers a great spot to catch the game. Custom sofa, side chair, and ottoman were selected in a neutral pallet. Rattan swivel chairs have the best of both worlds and can face the TV or spin and look out at the sun setting over the river. The TV was built into a niche that was built with tight reveals around the TV so the mantle didn't have to be extra deep. A gas fireplace insert keeps the space warm enough so that this room can be used year round.

 Massiano
Move to the tune of the new traditions with this fully skirted, swivel-base occasional chair. A classic shape you’ll want to have on your dance card, take one - or more! - for a spin in any room setting. An icy palette of cool greys, with a hint of metallic sets the tone in this linen fabric. Upholstered skirt detail with three box pleats.
Dimensions: 29W x 33D x 34.5H
Seat Height: 20 Arm Height: 25
Features:
Thin Decorative Arm, Swivel Base, Box Pleat Skirt, Tight Barrel Back, Loose Seat Cushion
Construction:
Spring Down Cushion, 8-Way Hand Tied Seat



 April Acquavella
Removing the barrier between the kitchen and dining/living room was the best (and–in my mind–only) solution for improving the old kitchen layout.
The new space not only allowed better flow and interaction between meal preparation and everyone else in the house, the new counter would become my family's favorite dining spot.

 Steven Dailey Construction
Large elegant l-shaped porcelain tile open concept kitchen photo in Salt Lake City with an undermount sink, raised-panel cabinets, light wood cabinets, granite countertops, beige backsplash, stainless steel appliances, porcelain backsplash and an island

 Holzman Interiors, Inc.
Douglas Branson
Featuring Dura Supreme Cabinetry
Eat-in kitchen - large contemporary l-shaped dark wood floor eat-in kitchen idea in New York with recessed-panel cabinets, white cabinets, stainless steel appliances, an island, an undermount sink, granite countertops, green backsplash and subway tile backsplash
Eat-in kitchen - large contemporary l-shaped dark wood floor eat-in kitchen idea in New York with recessed-panel cabinets, white cabinets, stainless steel appliances, an island, an undermount sink, granite countertops, green backsplash and subway tile backsplash

 Coburn Design Build
Living room - modern open concept light wood floor living room idea in Denver with white walls

 Tiffany Brooks, HGTV Host & Interior Designer
Designed to encourage a healthy lifestyle, the exercise room showcases an energetic focal wall and top-of-the-line exercise equipment.
Located off the covered porch in the home's lower level, the energetic exercise room offers state-of-the-art equipment and lots of natural light.

 Jonathan Caron Construction, Inc.
Bradley Jones
Inspiration for a mid-sized 1960s master ceramic tile porcelain tile alcove shower remodel in DC Metro
Inspiration for a mid-sized 1960s master ceramic tile porcelain tile alcove shower remodel in DC Metro

 Carlos Architects, Inc.
Photo and copyright andrew carlos | architect. Photographer Ian Patzke for andrew carlos | architect
Example of an arts and crafts exterior home design in San Diego
Example of an arts and crafts exterior home design in San Diego

 PrimoTops, LLC.
Semi-custom kitchen with tiger skin granite countertops.
Example of a minimalist u-shaped eat-in kitchen design in Cedar Rapids with an undermount sink, shaker cabinets, medium tone wood cabinets, granite countertops, multicolored backsplash, stone tile backsplash and stainless steel appliances
Example of a minimalist u-shaped eat-in kitchen design in Cedar Rapids with an undermount sink, shaker cabinets, medium tone wood cabinets, granite countertops, multicolored backsplash, stone tile backsplash and stainless steel appliances
 G. Christianson Construction, Inc.
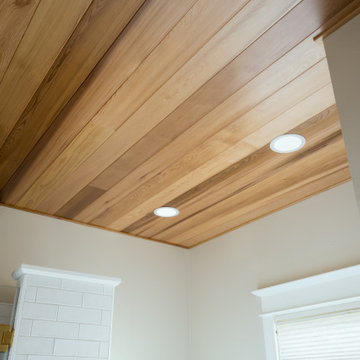
This dreamy bathroom transformation involved very minimal layout changes to create a soothing spa experience right at home. The former materials in this bathroom were dark and heavy and a large tub deck created cramped, unproductive spaces. The remodel resulted in a bright, modernized spa-like master bathroom with brass fixtures and a Western Red Cedar tongue & groove wood ceiling that evokes the feel of being inside a sauna. Our designer, Anna, put a contemporary spin on this spa with the hexagon tile flooring, colorful blue cabinetry, and pill-shaped sinks. Although this bathroom did not change in size, the spaces feel more open with the new partial-height shower walls, freestanding tub, white tile, marble-like quartz slabs, and better lighting.

 Interlocking Concrete Pavement Institute
HNA Hardscape Project Award Winner
Reno's Circular Whirlwind
Reno, Nevada
Hain Enterprises
Late in 2013 in the pastoral horse country just west of Reno, Nevada, a homeowner challenged his contractor to design a patio environment incorporating as many circles as possible that would flow seamlessly from one to another and create a unique visual experience for family and guests. The contractor took up the challenge. He and his crews designed and installed one-of-a-kind patios, walls and planting areas, utilizing concrete paver circle kits. The kits spin off one another and linked two separate patio areas and adjacent walkways, without interrupting the flow of each circle. One of many design challenges of this project was deciding how to incorporate the existing drains into the design. The solution: use the drain grates as centers for the circles. Another challenge was determining how to continue the arc of the varying size circles onto and through the connecting pathways. To accomplish this, the contractor installed only curvilinear courses of pavers that appear to run off the pathways and rejoin later. In total, the contractor used 14 paver circle kits and approximately 3,600 square feet of pavement. Included in this project were freestanding seat walls and accent planting areas, creating the outdoor entertainment environment the customer envisioned.

 Caron Architecture
Isola Homes
Trendy u-shaped eat-in kitchen photo in Seattle with flat-panel cabinets, medium tone wood cabinets, white backsplash and stainless steel appliances
Trendy u-shaped eat-in kitchen photo in Seattle with flat-panel cabinets, medium tone wood cabinets, white backsplash and stainless steel appliances
105