
Search results for "Spinning" in Home Design Ideas
 Spin Design Limited


The pink Marshmallow walls create a dreamy and feminine atmosphere, enveloping the room in a soft and comforting hue. The addition of chalkboard paint on one of the walls sparks imagination and invites artistic expression. This interactive feature allows the young girl to unleash her creativity. The combination of pink walls and a chalkboard wall creates a harmonious balance between a serene sanctuary and a space for boundless self-expression. It fosters a sense of individuality, playfulness, and personal growth, making the bedroom a charming haven for the young girl to explore her artistic abilities and embrace her unique personality.
 Green Calstate Construction

Large transitional gender-neutral dark wood floor and brown floor walk-in closet photo in Los Angeles with recessed-panel cabinets and white cabinets
 Stoneridge Custom Development
Spin Photography
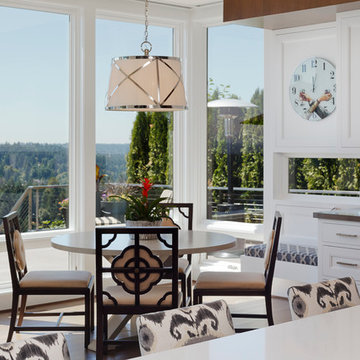
Example of a mid-sized trendy light wood floor and beige floor great room design in Portland with white walls
Example of a mid-sized trendy light wood floor and beige floor great room design in Portland with white walls
Find the right local pro for your project
 Spin Design Limited

An open plan layout allows for seamless social interaction and connectivity between different areas of the home. By integrating the dining area with the living room and kitchen, it creates a unified space where family members and guests can gather, converse, and share meals together. This promotes a sense of togetherness and facilitates easy communication.
Open plan living often aims to make the most of available space by eliminating unnecessary walls and barriers. By incorporating the dining area into the communal space, it optimizes the use of square footage. The absence of partitions creates a visually open and spacious environment, making the entire area feel larger and more expansive.
 Spin Design Limited
This family bathroom has an 1800mm long vanity providing ample benchtop space with a lit niche for additional storage. Different tile sizes were used to create interest and feature the different areas.
The tiled shower with the glass screen and door makes the space feel larger.

 Wright Design
This eclectic mountain home nestled in the Blue Ridge Mountains showcases an unexpected but harmonious blend of design influences. The European-inspired architecture, featuring native stone, heavy timbers and a cedar shake roof, complement the rustic setting. Inside, details like tongue and groove cypress ceilings, plaster walls and reclaimed heart pine floors create a warm and inviting backdrop punctuated with modern rustic fixtures and vibrant splashes of color.
Meechan Architectural Photography

 Jay Sifford
Wind sculpture by Lyman Whitaker. Photo by Jay Sifford.
Photo of an eclectic landscaping in Charlotte.
Photo of an eclectic landscaping in Charlotte.


 Spin Design Limited

The Timber Slats with frosted glass inserts are to break up the space and to add a natural element.
The back-to-wall bath has a niche for product storage. This also allows to create a relaxing feel by adding candles and or other accessories.

 Spin Design Limited

Renovating a home to sell can be a smart investment, however it is important to ensure that the finishes will appeal to most people.
We went with a contrasting light and dark theme and added texture by introducing grooved panels to the feature walls.
The exterior was refreshed by choosing colours that work well with the surroundings.
The staircase became a feature on entry and really draws anyone inside.
Kitchen and Bathrooms were kept neutral but were opened up to ensure that they feel light and bright and spacious.
The carpet is soft and warms up the upstairs lounge and bedrooms as well as the large rumpus or second lounge space on the ground floor.
 Kristi Will Home + Design
Robert Whitworth Creative

Trendy carpeted craft room photo in San Francisco with white walls
Trendy carpeted craft room photo in San Francisco with white walls
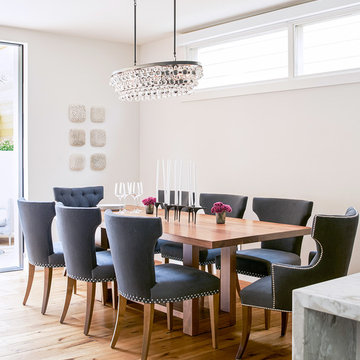
Example of a mid-sized transitional medium tone wood floor great room design in San Francisco with white walls
 Elena Phillips Interiors
Jane Beiles
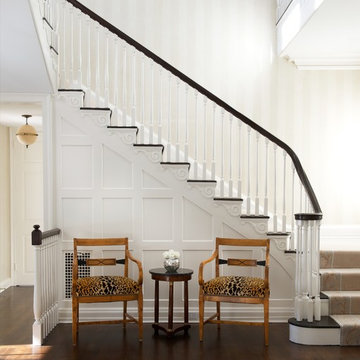
Elegant wooden dark wood floor staircase photo in New York with white walls
Elegant wooden dark wood floor staircase photo in New York with white walls

Powder room - asian white floor powder room idea in San Francisco with multicolored walls and a pedestal sink

 Laura Lee Home
Painted exposed brick and original arched topped windows add loads of charm to this modestly sized sunroom. Shots of pink and orange punctuate the white space. Handmade colorful metallic art in acrylic frames are a focal point. At only 100 square feet, it can comfortably seat four people.
 Spin Design Limited

Renovating a home to sell can be a smart investment, however it is important to ensure that the finishes will appeal to most people.
We went with a contrasting light and dark theme and added texture by introducing grooved panels to the feature walls.
The exterior was refreshed by choosing colours that work well with the surroundings.
The staircase became a feature on entry and really draws anyone inside.
Kitchen and Bathrooms were kept neutral but were opened up to ensure that they feel light and bright and spacious.
The carpet is soft and warms up the upstairs lounge and bedrooms as well as the large rumpus or second lounge space on the ground floor.

 De Mattei Construction
The large contemporary colorful kitchen in the De Mattei Sunset Magazine Idea House 2006
Transitional dark wood floor kitchen photo in San Francisco with glass-front cabinets, dark wood cabinets, granite countertops, stone slab backsplash, stainless steel appliances and an island
Transitional dark wood floor kitchen photo in San Francisco with glass-front cabinets, dark wood cabinets, granite countertops, stone slab backsplash, stainless steel appliances and an island
25