
Search results for "Spinning" in Home Design Ideas
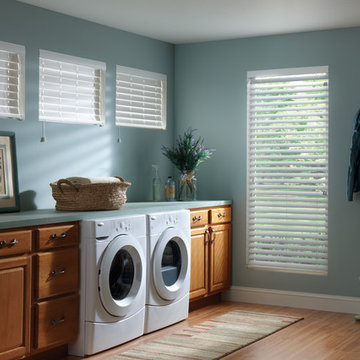
 Budget Blinds
Crisp and clean white faux wood blinds are a great match for laundry rooms
Example of a classic laundry room design in Orange County with blue walls
Example of a classic laundry room design in Orange County with blue walls

 329 Design
Example of a mid-sized trendy galley porcelain tile and gray floor dedicated laundry room design in Houston with an undermount sink, shaker cabinets, white cabinets, quartz countertops, gray walls, a side-by-side washer/dryer and white countertops
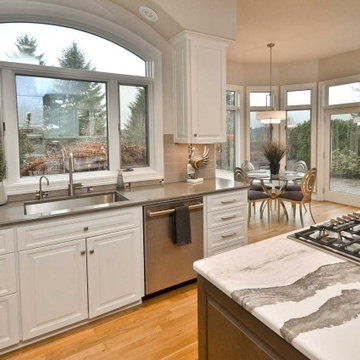
 Mountainwood Homes
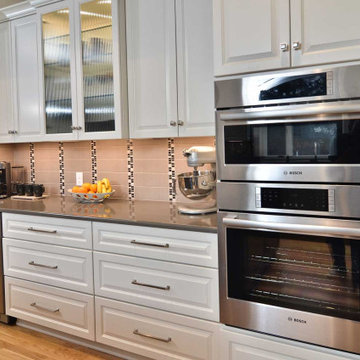
Example of a transitional medium tone wood floor eat-in kitchen design in Portland with raised-panel cabinets, white cabinets, quartz countertops, gray backsplash, stainless steel appliances, an island and white countertops
Find the right local pro for your project

 Lemon Grass Interior Architecture
Erik Rank Photography
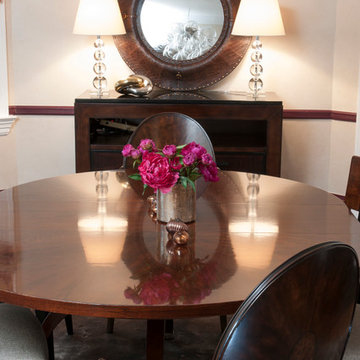
Example of a mid-sized transitional dark wood floor kitchen/dining room combo design in New York with beige walls, a standard fireplace and a wood fireplace surround
Example of a mid-sized transitional dark wood floor kitchen/dining room combo design in New York with beige walls, a standard fireplace and a wood fireplace surround

 AMRON
AMRONThe structure was recently built, but it appeared as though it had been there for many years - a blending of the old and new.
The studio was built in a remote location with no crane access; and yet, AMRON successfully erected the six ton roof structure.



Inspiration for a transitional kitchen pantry remodel in Cleveland with shaker cabinets and white cabinets
 Stebnitz Builders, Inc.
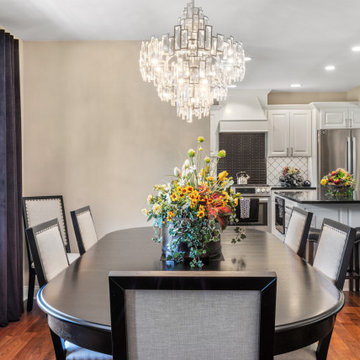
To move or not to move — that is the question many homeowners are asking as they consider whether to upgrade their existing residence or pack up and find a new one. It was that exact question that was discussed by this homeowner as they evaluated their traditional two-story home in Fontana. Built in 2001, this cedar-sided 3,500-square-foot home features five bedrooms, three-and-a-half baths, and a full basement.
During renovation projects like the these, we have the ability and flexibility to work across many different architectural styles. Our main focus is to work with clients to get a good sense of their personal style, what features they’re most attracted to, and balance those with the fundamental principles of good design – function, balance, proportion and flow – to make sure that they have a unified vision for the home.
After extensive demolition of the kitchen, family room, master bath, laundry room, powder room, master bedroom and adjacent hallways, we began transforming the space into one that the family could truly utilize in an all new way. In addition to installing structural beams to support the second floor loads and pushing out two non-structural walls in order to enlarge the master bath, the renovation team installed a new kitchen island, added quartz countertops in the kitchen and master bath plus installed new Kohler sinks, toilets and accessories in the kitchen and bath.
Underscoring the belief that an open great room should offer a welcoming environment, the renovated space now offers an inviting haven for the homeowners and their guests. The open family room boasts a new gas fireplace complete with custom surround, mantel and bookcases. Underfoot, hardwood floors featuring American walnut add warmth to the home’s interior.
Continuity is achieved throughout the first floor by accenting posts, handrails and spindles all with the same rich walnut.
 Mountainwood Homes
Transitional medium tone wood floor eat-in kitchen photo in Portland with raised-panel cabinets, white cabinets, quartz countertops, gray backsplash, stainless steel appliances, an island and white countertops

 Terren Landscapes
M.Moran for Terren Landscapes
Design ideas for a mid-sized contemporary full sun front yard stone formal garden in Philadelphia for spring.
Design ideas for a mid-sized contemporary full sun front yard stone formal garden in Philadelphia for spring.
 Lemon Grass Interior Architecture
Erik Rank Photography
Kitchen/dining room combo - mid-sized transitional dark wood floor kitchen/dining room combo idea in New York with beige walls, a standard fireplace and a wood fireplace surround
Kitchen/dining room combo - mid-sized transitional dark wood floor kitchen/dining room combo idea in New York with beige walls, a standard fireplace and a wood fireplace surround
 TOKENLIGHTS
Interior by Dan Gayfer Design
Photography by Dean Bradley

Mid-sized trendy single-wall light wood floor eat-in kitchen photo in New York with an undermount sink, flat-panel cabinets, light wood cabinets, stainless steel appliances, an island and concrete countertops
Mid-sized trendy single-wall light wood floor eat-in kitchen photo in New York with an undermount sink, flat-panel cabinets, light wood cabinets, stainless steel appliances, an island and concrete countertops

 Spin Design Limited
Renovating a home to sell can be a smart investment, however it is important to ensure that the finishes will appeal to most people.
We went with a contrasting light and dark theme and added texture by introducing grooved panels to the feature walls.
The exterior was refreshed by choosing colours that work well with the surroundings.
The staircase became a feature on entry and really draws anyone inside.
Kitchen and Bathrooms were kept neutral but were opened up to ensure that they feel light and bright and spacious.
The carpet is soft and warms up the upstairs lounge and bedrooms as well as the large rumpus or second lounge space on the ground floor.
 Sarah Greenman
Photo: Sarah Greenman © 2015 Houzz
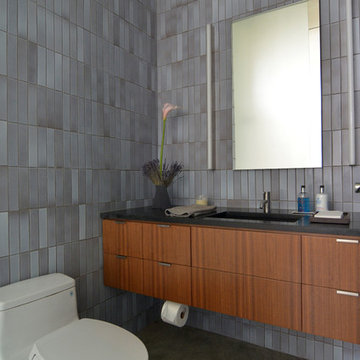
Inspiration for a contemporary gray tile bathroom remodel in Dallas with an undermount sink, flat-panel cabinets and medium tone wood cabinets
Inspiration for a contemporary gray tile bathroom remodel in Dallas with an undermount sink, flat-panel cabinets and medium tone wood cabinets
 Mountainwood Homes
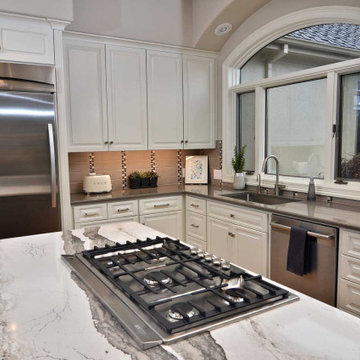
Transitional medium tone wood floor eat-in kitchen photo in Portland with raised-panel cabinets, white cabinets, quartz countertops, gray backsplash, stainless steel appliances, an island and white countertops
 Stebnitz Builders, Inc.
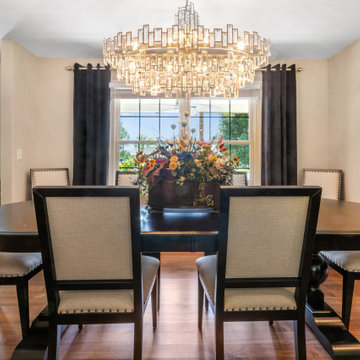
To move or not to move — that is the question many homeowners are asking as they consider whether to upgrade their existing residence or pack up and find a new one. It was that exact question that was discussed by this homeowner as they evaluated their traditional two-story home in Fontana. Built in 2001, this cedar-sided 3,500-square-foot home features five bedrooms, three-and-a-half baths, and a full basement.
During renovation projects like the these, we have the ability and flexibility to work across many different architectural styles. Our main focus is to work with clients to get a good sense of their personal style, what features they’re most attracted to, and balance those with the fundamental principles of good design – function, balance, proportion and flow – to make sure that they have a unified vision for the home.
After extensive demolition of the kitchen, family room, master bath, laundry room, powder room, master bedroom and adjacent hallways, we began transforming the space into one that the family could truly utilize in an all new way. In addition to installing structural beams to support the second floor loads and pushing out two non-structural walls in order to enlarge the master bath, the renovation team installed a new kitchen island, added quartz countertops in the kitchen and master bath plus installed new Kohler sinks, toilets and accessories in the kitchen and bath.
Underscoring the belief that an open great room should offer a welcoming environment, the renovated space now offers an inviting haven for the homeowners and their guests. The open family room boasts a new gas fireplace complete with custom surround, mantel and bookcases. Underfoot, hardwood floors featuring American walnut add warmth to the home’s interior.
Continuity is achieved throughout the first floor by accenting posts, handrails and spindles all with the same rich walnut.

 Kukk Architecture & Design
Example of a tuscan medium tone wood floor and tray ceiling home gym design in Miami

 Storie Collective
Stripped of its original charm with sagging floors and water leaks, this 1900 row house was prime for a full renovation. While the staircase and marble fireplace are original, everything from the white oak flooring, crown, applied, and base moldings, to the archways and brass door hardware is new; yet they all feel original to the house. Other projects included removing soffits and tucking away randomly placed support beams and posts, relocating and expanding the kitchen, renovating each bathroom – and adding a new one, upgrading all the mechanical, electric and plumbing systems, removing a fireplace, and regrading the back patio for proper drainage and added greenery. The project is a perfect study of juxtaposing new and old, classic and modern.
Photography Stacy Zarin Goldberg
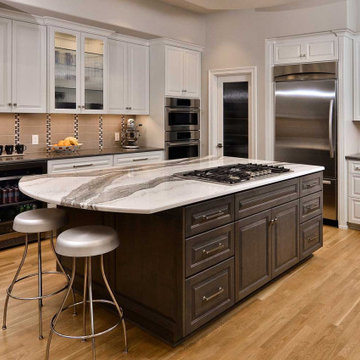 Mountainwood Homes
Inspiration for a transitional medium tone wood floor eat-in kitchen remodel in Portland with raised-panel cabinets, white cabinets, quartz countertops, gray backsplash, stainless steel appliances, an island and white countertops
27