
Search results for "Spinning" in Home Design Ideas

Find the right local pro for your project
 Spin Design Limited

Renovating a home to sell can be a smart investment, however it is important to ensure that the finishes will appeal to most people.
We went with a contrasting light and dark theme and added texture by introducing grooved panels to the feature walls.
The exterior was refreshed by choosing colours that work well with the surroundings.
The staircase became a feature on entry and really draws anyone inside.
Kitchen and Bathrooms were kept neutral but were opened up to ensure that they feel light and bright and spacious.
The carpet is soft and warms up the upstairs lounge and bedrooms as well as the large rumpus or second lounge space on the ground floor.

Kitchen - transitional u-shaped dark wood floor and brown floor kitchen idea in San Francisco with an undermount sink, shaker cabinets, white cabinets, white backsplash, stainless steel appliances, an island and black countertops

 Architecture BRIO
Sebastian Zachariah
Inspiration for a large transitional u-shaped enclosed kitchen remodel in Mumbai with an undermount sink, beaded inset cabinets, white cabinets, marble countertops, gray backsplash, stone slab backsplash, stainless steel appliances and an island
Inspiration for a large transitional u-shaped enclosed kitchen remodel in Mumbai with an undermount sink, beaded inset cabinets, white cabinets, marble countertops, gray backsplash, stone slab backsplash, stainless steel appliances and an island
 Terren Landscapes
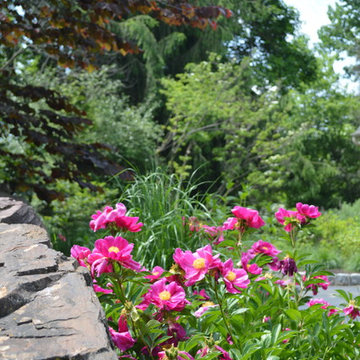
Design ideas for a small contemporary full sun side yard concrete paver driveway in Philadelphia for spring.
 INTERIOR FOCUS

Kitchen - large traditional dark wood floor kitchen idea in Sacramento with white cabinets, marble countertops, two islands, glass-front cabinets and multicolored backsplash
 Stebnitz Builders, Inc.
To move or not to move — that is the question many homeowners are asking as they consider whether to upgrade their existing residence or pack up and find a new one. It was that exact question that was discussed by this homeowner as they evaluated their traditional two-story home in Fontana. Built in 2001, this cedar-sided 3,500-square-foot home features five bedrooms, three-and-a-half baths, and a full basement.
During renovation projects like the these, we have the ability and flexibility to work across many different architectural styles. Our main focus is to work with clients to get a good sense of their personal style, what features they’re most attracted to, and balance those with the fundamental principles of good design – function, balance, proportion and flow – to make sure that they have a unified vision for the home.
After extensive demolition of the kitchen, family room, master bath, laundry room, powder room, master bedroom and adjacent hallways, we began transforming the space into one that the family could truly utilize in an all new way. In addition to installing structural beams to support the second floor loads and pushing out two non-structural walls in order to enlarge the master bath, the renovation team installed a new kitchen island, added quartz countertops in the kitchen and master bath plus installed new Kohler sinks, toilets and accessories in the kitchen and bath.
Underscoring the belief that an open great room should offer a welcoming environment, the renovated space now offers an inviting haven for the homeowners and their guests. The open family room boasts a new gas fireplace complete with custom surround, mantel and bookcases. Underfoot, hardwood floors featuring American walnut add warmth to the home’s interior.
Continuity is achieved throughout the first floor by accenting posts, handrails and spindles all with the same rich walnut.
 Cameo Kitchens, Inc.
Kelly Keul Duer and Merima Hopkins

Eat-in kitchen - transitional eat-in kitchen idea in DC Metro with an undermount sink, shaker cabinets, light wood cabinets, quartzite countertops, white backsplash, glass tile backsplash and stainless steel appliances
Eat-in kitchen - transitional eat-in kitchen idea in DC Metro with an undermount sink, shaker cabinets, light wood cabinets, quartzite countertops, white backsplash, glass tile backsplash and stainless steel appliances

 Mountainwood Homes
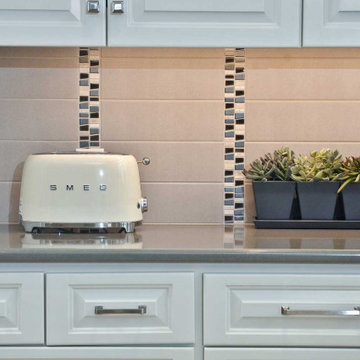
Inspiration for a transitional medium tone wood floor eat-in kitchen remodel in Portland with raised-panel cabinets, white cabinets, quartz countertops, gray backsplash, stainless steel appliances, an island and white countertops

 Brown Bros. Masonry
Photo credits to Spin Photography for sharing outdoor living at its finest! Stone veneer from floor to ceiling on this patio.
Example of a trendy concrete patio design in Portland with a roof extension and a bbq area
Example of a trendy concrete patio design in Portland with a roof extension and a bbq area
 Spin Design Limited
From narrow gulley kitchen to open plan entertainers dream.
By removing two walls, the way the space was used was completely transformed. A window had to be made smaller to allow for overhead cupboard storage, but the proportions work so.
The space feels light and bright and inviting. The timber floor adds warmth and the walls are painted Resene Half Athens Grey with the ceiling, skirting, architraves and skirting in Resene White. All ties together perfectly.
The kitchen is simple with extrusion handles to ensure horizontal lines that make the kitchen feel larger. The overhead cupboards are timber finish to add warmth and interest.
 Spin Design Limited
From narrow gulley kitchen to open plan entertainers dream.
By removing two walls, the way the space was used was completely transformed. A window had to be made smaller to allow for overhead cupboard storage, but the proportions work so.
The space feels light and bright and inviting. The timber floor adds warmth and the walls are painted Resene Half Athens Grey with the ceiling, skirting, architraves and skirting in Resene White. All ties together perfectly.
The kitchen is simple with extrusion handles to ensure horizontal lines that make the kitchen feel larger. The overhead cupboards are timber finish to add warmth and interest.

 McCabe Design & Interiors
Photography by 360hometours.ca
Inspiration for a large timeless open concept light wood floor family room remodel in Vancouver with gray walls, a standard fireplace, a tile fireplace and a wall-mounted tv
Inspiration for a large timeless open concept light wood floor family room remodel in Vancouver with gray walls, a standard fireplace, a tile fireplace and a wall-mounted tv
 Spin Design Limited

Renovating a home to sell can be a smart investment, however it is important to ensure that the finishes will appeal to most people.
We went with a contrasting light and dark theme and added texture by introducing grooved panels to the feature walls.
The exterior was refreshed by choosing colours that work well with the surroundings.
The staircase became a feature on entry and really draws anyone inside.
Kitchen and Bathrooms were kept neutral but were opened up to ensure that they feel light and bright and spacious.
The carpet is soft and warms up the upstairs lounge and bedrooms as well as the large rumpus or second lounge space on the ground floor.
 Franck Hodelin & Company
Photo: LesterEchem.com
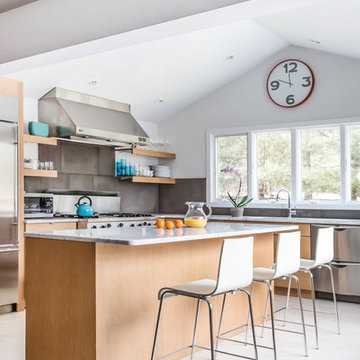
Trendy l-shaped kitchen photo in New York with flat-panel cabinets, light wood cabinets, gray backsplash, stainless steel appliances and an island
Trendy l-shaped kitchen photo in New York with flat-panel cabinets, light wood cabinets, gray backsplash, stainless steel appliances and an island
 Stoneridge Custom Development
Spin Photography
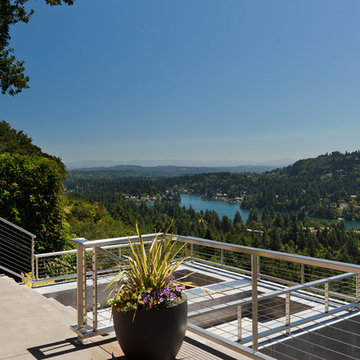
Inspiration for a contemporary deck remodel in Portland
Inspiration for a contemporary deck remodel in Portland
29