
Search results for "Spinogambino online" in Home Design Ideas



 Mariposa Gardening & Design Cooperative, Inc.
Design ideas for a mediterranean landscaping in San Francisco.
Find the right local pro for your project





 Automated Lifestyles of Texas, LLC
Jeremy Andrews
Hallway - large contemporary hallway idea in Houston with white walls
Hallway - large contemporary hallway idea in Houston with white walls

 Solstice Kitchen and Bath
This kitchen design in Crownsville brings the beautiful details of a traditional style to a bright, open plan space. Layout, design details, appliances, and storage all work together to create a functional and stylish kitchen design at the heart of this family home. The HomeCrest by MasterBrand Cabinets are Eastport maple in French Vanilla Brownstone. The cabinetry offers plenty of storage for a busy kitchen like tray dividers above the refrigerator. A corner glass front cabinet with in-cabinet lighting is ideal for displaying glassware. Decora rope spindles by the sink mirror the tables legs on the island eating area. The kitchen cabinets are offset by a Cambria quartz countertop in Praa Sands and Sage Cristallo glass subway tile backsplash. The large island includes seating and a cooking area with a cooktop and undercounter microwave. A beverage bar incorporates an undercounter refrigerator, wine rack, glass front cabinets, and wine glass storage. Bruce hardwood flooring adds warmth to the kitchen with Charisma white ceramic tile flooring the perfect durable choice for the adjacent laundry room.
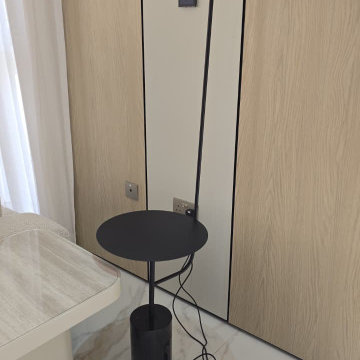
 Mafee Mushkil
Material: Steel & marble
Height: 150 cm
IP Rating: IP 20
Socket: Built-In LED
Bulb Included: Yes
Colour temperature: Warm White
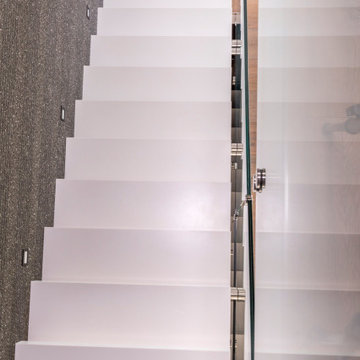
 Art of Stairs
Glass, wood, metal, stone or combination of everything? There are no limits.
Inspiration for a modern staircase remodel in Miami
Inspiration for a modern staircase remodel in Miami


 Casiano Fine Finishes Inc
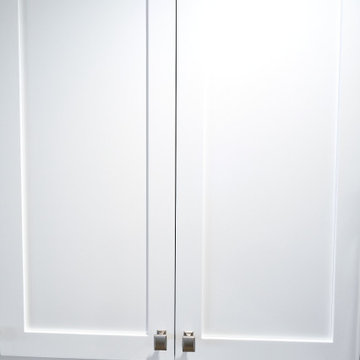
Cabinet refinishing changing from brown to white, Color is Simply White. General Finish Enduro Poly 2k
Inspiration for a mid-sized modern l-shaped eat-in kitchen remodel with shaker cabinets, white cabinets, granite countertops, beige backsplash, a peninsula and beige countertops
Inspiration for a mid-sized modern l-shaped eat-in kitchen remodel with shaker cabinets, white cabinets, granite countertops, beige backsplash, a peninsula and beige countertops

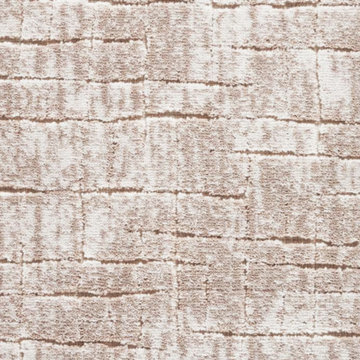
 Oriental Designer Rugs
When the modern Splash stair runner finds a way to your home! The stunning runner is from Nourison’s Maxwell collection in the Fieldstone color, fit for a home that needs a minimal elevation!

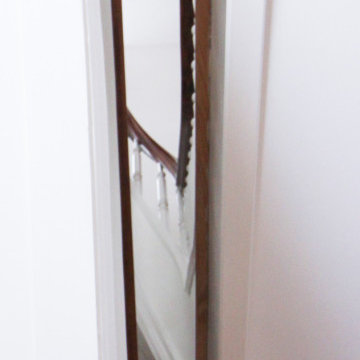
 Century Stair Company
This magnificent staircase greets you the moment the front door opens. It serves as the centerpiece of this old-world luxury townhome, blending seamlessly with the residence's opulent millwork and architectural details. The design showcases traditional craftsmanship at its finest: rich red oak treads and risers provide warmth, while crisp painted stringers and wooden balusters create elegant contrast. The crowning detail is a drum-style volute system that adds sculptural grace to the handrail's dramatic sweep.
1976-2026 © Century Stair Company
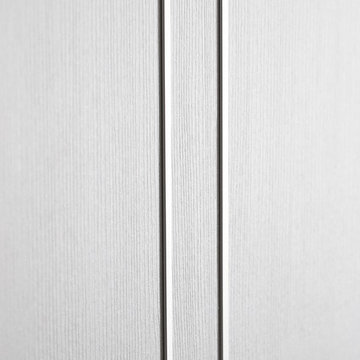
 Gezit Inc.
Door Configurations: SWING (SINGLE,DOUBLE), POCKET(SINGLE,DOUBLE), BARN, MAGIC, BY PASS, BI-FOLD Door Slab Sizes: 18” 24” 28” 30” 32” 36” Door Slab Height: 80” 92 1/2” From $370.00 at gezit-doors.com
 Deb Bayless - Design for Keeps
Kitchen Design by Deb Bayless, Design For Keeps; Photos by Carlos Vergara
Example of a trendy u-shaped medium tone wood floor kitchen pantry design in San Francisco with a single-bowl sink, flat-panel cabinets, beige cabinets, quartz countertops, gray backsplash, glass tile backsplash, stainless steel appliances and no island
Example of a trendy u-shaped medium tone wood floor kitchen pantry design in San Francisco with a single-bowl sink, flat-panel cabinets, beige cabinets, quartz countertops, gray backsplash, glass tile backsplash, stainless steel appliances and no island
3