
Search results for "Spirits" in Home Design Ideas
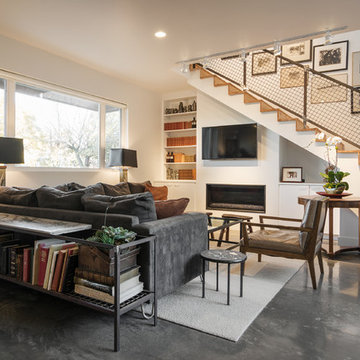


 DHD Architecture and Interior Design
Located in stylish Chelsea, this updated five-floor townhouse incorporates both a bold, modern aesthetic and sophisticated, polished taste. Palettes range from vibrant and playful colors in the family and kids’ spaces to softer, rich tones in the master bedroom and formal dining room. DHD interiors embraced the client’s adventurous taste, incorporating dynamic prints and striking wallpaper into each room, and a stunning floor-to-floor stair runner. Lighting became one of the most crucial elements as well, as ornate vintage fixtures and eye-catching sconces are featured throughout the home.
Photography: Emily Andrews
Architect: Robert Young Architecture
3 Bedrooms / 4,000 Square Feet
 Spirit Garden Design

Our designs incorporate pockets of fragrance that capture and hold your attention when you least expect it…even during the winter months.
Example of a large classic courtyard stone patio vertical garden design in Seattle with no cover
Example of a large classic courtyard stone patio vertical garden design in Seattle with no cover
Find the right local pro for your project
 Explore Your Spirit with Kala
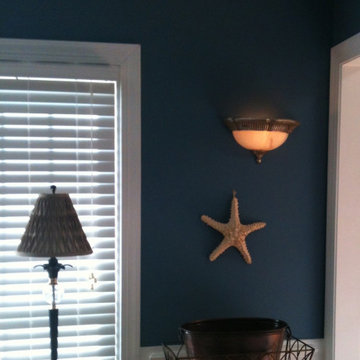
Coastal Blue Dining Room with crushed quartz in the blue paint, copper champagne bucket and stand, and alabaster sconce lighting. Project and photos by Kala Ambrose Intuitive Interior Decor
 Darren Patt Construction

Front door - mid-sized traditional concrete floor and gray floor front door idea in Seattle with red walls and a medium wood front door
 Explore Your Spirit with Kala
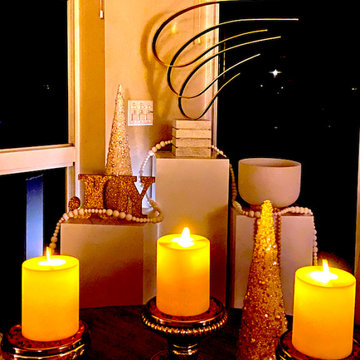
Over in the breakfast room, I have a more modern look that ties into the fireplace by keeping with warm white colors to compliment the mantel. My seashell stays on the table year round and to give it a taste of the season, I've surrounded it in metallic decor, candles and bubbly garlands.
 Explore Your Spirit with Kala
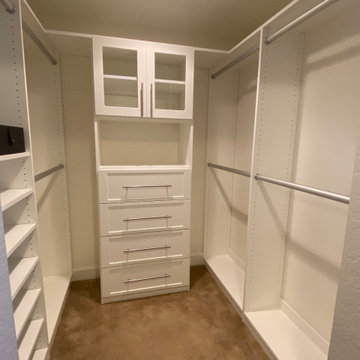
AFTER PHOTO: Because this is my main closet, I wanted to invest more into the design and have it built out with shelves that would organize everything in the closet, includes shoes, purses and other accessories. I wanted to have some drawers in here for sweaters and other items that are better folded than hung.
Here's the after design:
 Explore Your Spirit with Kala
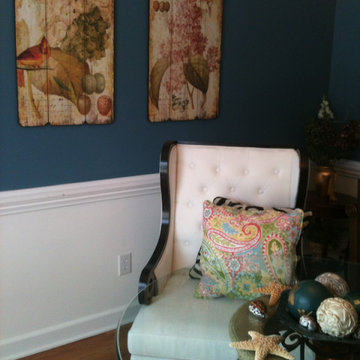
Coastal Blue Dining Room with crushed quartz in the blue paint, white linen wingback chairs, and alabaster lighting. Project and photos by Kala Ambrose Intuitive Interior Decor
 i.fromkin interiors
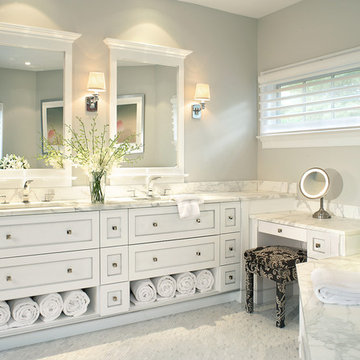
Shared master bathroom, honed marble floor, polished countertops, trim semi-gloss white, walls flat grey.
Peter Rymwid, Architechtural Photography
Bathroom - traditional bathroom idea
Bathroom - traditional bathroom idea
 Zahn Builders, Inc.

Foyer - mediterranean marble floor foyer idea in Miami with white walls and a dark wood front door
 Heather Garrett Design
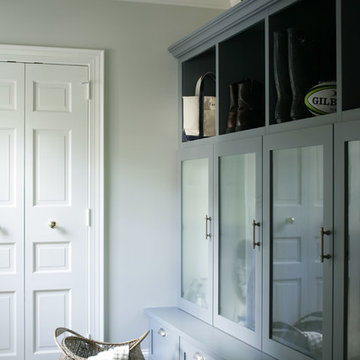
A growing family, a rambling Georgian estate. The question: how to imbue tradition with a fresh spirit? The charge was to maintain the idea of old school charm without the interior feeling just… old. An illustration could be found in picture molding (which we added, then painted to disappear into the walls) or a modern plaster sculpture teetering upon an old barrister bookcase. Charm, with a wink.
Photography by John Bessler
 Explore Your Spirit with Kala
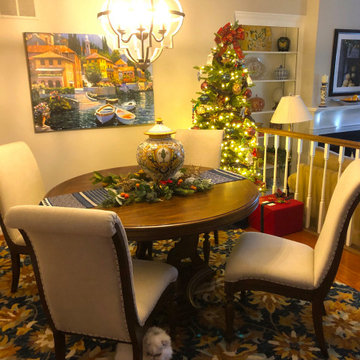
Ready to move from Beyond Basic into incorporating a look and style into your home that matches your personality?
As an Intuitive Interior Decorator, I look into you and and your home with my intuitive abilities to see what style works best for you and what works best in your home.
I gather the two energies of you and your home together to make one of a kind designs that are uniquely you!
Not only does the decor uplift the energy and look of your home, it connects you with your spirit, using the colors that awaken you and inspire you to live your best life. It's a deeply profound and spiritual journey that my clients will tell you changes their lives in many impactful ways.
 Spirit Garden Design

Edibles can be incorporated into designated veggie planters or planted directly into the garden. Incorporating fruit trees, blueberries, and huckleberries allow for convenient harvesting and munching by kids young and old.
 Explore Your Spirit with Kala
Color can change the energy in where you live and work. Flamingo Pink art with Rose Quartz enhance this home office. Kala Ambrose Intuitive Interior Decor
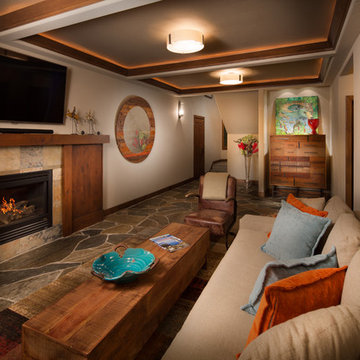
 Spirit Tahoe Interior Design & Gallery
Inspiration for a rustic family room remodel in Sacramento with beige walls, a standard fireplace, a stone fireplace and a wall-mounted tv

 Reiko Feng Shui Design
Yorgos Efthymiadis
Family room - coastal carpeted family room idea in New York with white walls and a wall-mounted tv
Family room - coastal carpeted family room idea in New York with white walls and a wall-mounted tv
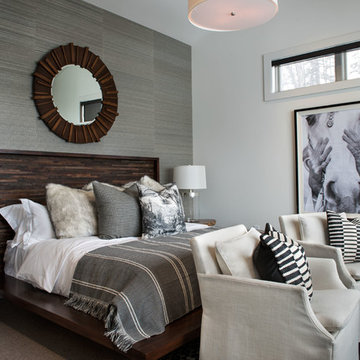
 Alder and Tweed Design Co.
Inspiration for a rustic carpeted and gray floor bedroom remodel in Salt Lake City with gray walls

 White Sands Coastal Development
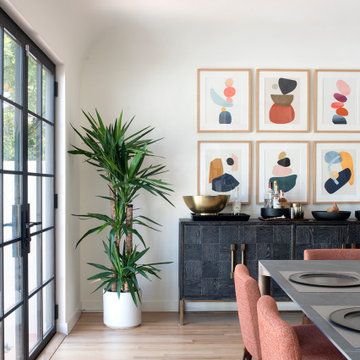
A few months after moving into this aging 2200 s.f. 3 bedroom 2 1/2 bath Spanish bungalow, a creative couple decided to renovate to better fit their lifestyle.
In phase one, we demo-ed the entire downstairs to create a sunny, open-concept living area with a bar, kitchen, and dining. We also added built-in storage and a powder room, to make the home more functional.
When we finished this space, not only did the rooms flow into each other, but the new interior stucco flowed throughout the house. The stucco curved around corners and the edges of ceilings, forming a seamless fireplace mantle and hood, arched passageways, and hollow storage nooks. Phase two included replacing rotting wooden doors and windows with aluminum windows and new French doors. We installed a bubble-gum pink front door with simple cut-outs that, combined with the sensual stucco, imbued a hint of coastal art deco, a la Miami. We re-stuccoed the home’s exterior and resurfaced the polished concrete roof deck.
Now the former Spanish bungalow is as bright, eclectic, playful, and immediate as Venice Beach itself. Its vibe is part-vintage twee, part California contemporary, with a hint of Mediterranean in the exterior entry tire. But even with these varied influences, the space feels cohesive, clean, and airy. It’s a unique home that radiates the values (health, wellbeing, originality, and good times) of its inhabitants.

 White Sands Coastal Development
A few months after moving into this aging 2200 s.f. 3 bedroom 2 1/2 bath Spanish bungalow, a creative couple decided to renovate to better fit their lifestyle.
In phase one, we demo-ed the entire downstairs to create a sunny, open-concept living area with a bar, kitchen, and dining. We also added built-in storage and a powder room, to make the home more functional.
When we finished this space, not only did the rooms flow into each other, but the new interior stucco flowed throughout the house. The stucco curved around corners and the edges of ceilings, forming a seamless fireplace mantle and hood, arched passageways, and hollow storage nooks. Phase two included replacing rotting wooden doors and windows with aluminum windows and new French doors. We installed a bubble-gum pink front door with simple cut-outs that, combined with the sensual stucco, imbued a hint of coastal art deco, a la Miami. We re-stuccoed the home’s exterior and resurfaced the polished concrete roof deck.
Now the former Spanish bungalow is as bright, eclectic, playful, and immediate as Venice Beach itself. Its vibe is part-vintage twee, part California contemporary, with a hint of Mediterranean in the exterior entry tire. But even with these varied influences, the space feels cohesive, clean, and airy. It’s a unique home that radiates the values (health, wellbeing, originality, and good times) of its inhabitants.
42