
Search results for "Spirits" in Home Design Ideas

 Explore Your Spirit with Kala
Got a room that you think is ready for a refresh with some wallpaper? Maybe the best news is that the new wallpapers are peel and stick and very easy to apply. What's your room saying to you right now, maybe you are both ready for a change.
Need some help redecorating? I'm available for Intuitive Interior Decor Consultations where I work with you to design your room while also tapping into the energy of you and your home to find decor that inspires and touches you at the creative, loving, mind body spirit level. More info about my design work can be found on my website ExploreYourSpirit.com
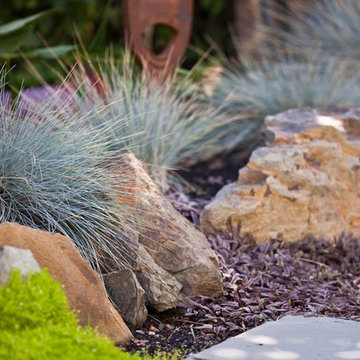
 Spirit Garden Design

We add texture and color by weaving various elements such as metal, stone, water and wood. We weave a variety of leaf shapes and sizes, plant shapes and sizes and colors. Grasses and conifers add winter interest and structure to the tapestry.
 Spirit Builders
f4dstudio.com
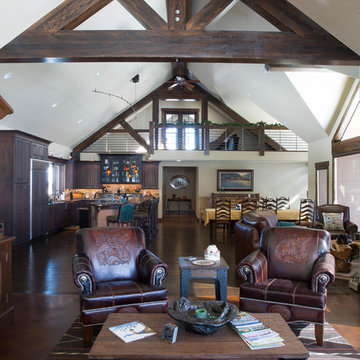
Example of a large arts and crafts formal and open concept dark wood floor living room design in Denver with white walls, no fireplace and no tv
Example of a large arts and crafts formal and open concept dark wood floor living room design in Denver with white walls, no fireplace and no tv
Find the right local pro for your project
 Explore Your Spirit with Kala

Got a room that you think is ready for a refresh with some wallpaper? Maybe the best news is that the new wallpapers are peel and stick and very easy to apply. What's your room saying to you right now, maybe you are both ready for a change.
Need some help redecorating? I'm available for Intuitive Interior Decor Consultations where I work with you to design your room while also tapping into the energy of you and your home to find decor that inspires and touches you at the creative, loving, mind body spirit level. More info about my design work can be found on my website ExploreYourSpirit.com
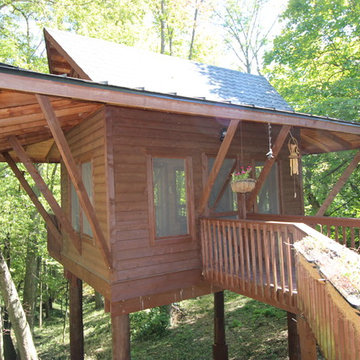
 Studio A Home Designs
cedar x
cincinnati x
getaway x
kentucky x
northern Kentucky x
ohio x
out bulding x
outdoor room x
peaceful x
Private x
relax x
rough sawn cedar x
Secluded x
thai x
Treehouse x
wood
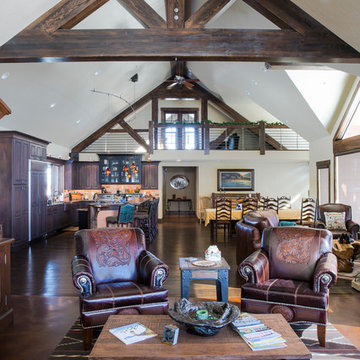 Spirit Builders
f4dstudio.com
Large arts and crafts formal and open concept dark wood floor living room photo in Denver with white walls, no fireplace and no tv
Large arts and crafts formal and open concept dark wood floor living room photo in Denver with white walls, no fireplace and no tv

 Great Rooms Building Group
Dry bar - mid-sized galley dark wood floor and brown floor dry bar idea in Chicago with no sink, recessed-panel cabinets, white cabinets, quartz countertops, gray backsplash, glass tile backsplash and white countertops
 Explore Your Spirit with Kala
AFTER PHOTO: As you can see, this is a very basic guest bath and in this project, we are not renovating the bath. The tile and tub are staying where they are and we are going to create a refresh on a low budget, by just changing the wallpaper.

 Prachi Damle Photography
Example of a bedroom and large trendy gender-neutral kids' bedroom design in Mumbai
 Timeless Interiors selling Rutt Quality Cabinetry
Kasinger-Mastel
Example of a large mountain style bathroom design
Example of a large mountain style bathroom design
 Explore Your Spirit with Kala
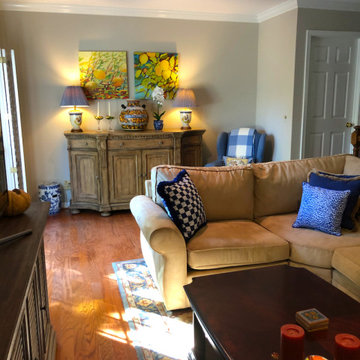
While we gathered most of her Chinoiserie collection on the bookcase, we continued the look around her room, including this chinoiserie pot here holding an orchid, which we placed on her gorgeous new Hooker Furniture Sorella sideboard that we added into the room from Perigold.
 Spirit Garden Design
 When we think of gardens, often the first thing we think of is beauty. Beautiful flowers, textures and foliage woven together to form a beautiful tapestry. They say beauty is in the eye of beholder, our designs are personalized to include what’s beautiful to each client’s eye.

 Laney LA, Inc.
Rather than starting with an outcome in mind, this 1,400 square foot residence began from a polemic place - exploring shared conviction regarding the concentrated power of living with a smaller footprint. From the gabled silhouette to passive ventilation, the home captures the nostalgia for the past with the sustainable practices of the future.
While the exterior materials contrast a calm, minimal palette with the sleek lines of the gabled silhouette, the interior spaces embody a playful, artistic spirit. From the hand painted De Gournay wallpaper in the master bath to the rugged texture of the over-grouted limestone and Portuguese cobblestones, the home is an experience that encapsulates the unexpected and the timeless.

 Explore Your Spirit with Kala
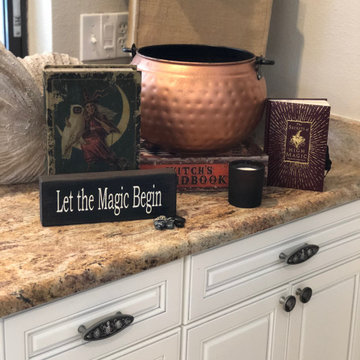
Why are cauldrons still represented today with Halloween and magic?
The reason is that cauldrons are a symbolic shape and tool. They represent the energy of the Divine Feminine. The shape is round and nurturing and represents that good things come from within, symbolizing the womb within the woman, where life takes root and grows. The cauldron is similar to a chalice, (a round cup to gather energy), which is also a representation of the holy grail.

 Explore Your Spirit with Kala
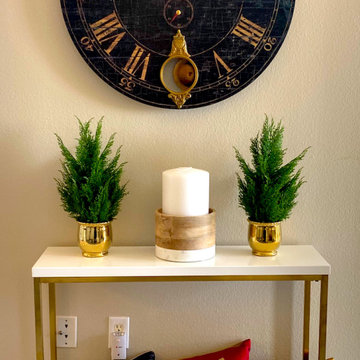
Bridging the gap between the kitchen and breakfast room is the wall with my black clock and small white and gold table. I merge the color scheme here from the red and green into the black and gold by adding pillows here from all of these colors to blend seamlessly. This crisp clean look provides a bit of relief and space between the other more heavily decorated areas.
 Spirit Builders
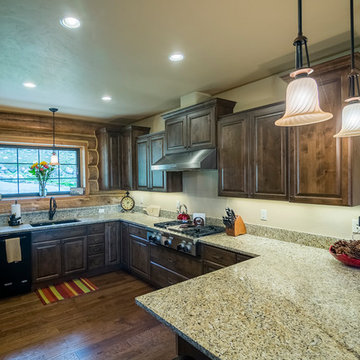
Example of a large arts and crafts u-shaped dark wood floor eat-in kitchen design in Denver with a double-bowl sink, raised-panel cabinets, dark wood cabinets, granite countertops, beige backsplash, black appliances and a peninsula

 Albert, Righter & Tittmann Architects, Inc.
Our client, with whom we had worked on a number of projects over the years, enlisted our help in transforming her family’s beloved but deteriorating rustic summer retreat, built by her grandparents in the mid-1920’s, into a house that would be livable year-‘round. It had served the family well but needed to be renewed for the decades to come without losing the flavor and patina they were attached to.
The house was designed by Ruth Adams, a rare female architect of the day, who also designed in a similar vein a nearby summer colony of Vassar faculty and alumnae.
To make Treetop habitable throughout the year, the whole house had to be gutted and insulated. The raw homosote interior wall finishes were replaced with plaster, but all the wood trim was retained and reused, as were all old doors and hardware. The old single-glazed casement windows were restored, and removable storm panels fitted into the existing in-swinging screen frames. New windows were made to match the old ones where new windows were added. This approach was inherently sustainable, making the house energy-efficient while preserving most of the original fabric.
Changes to the original design were as seamless as possible, compatible with and enhancing the old character. Some plan modifications were made, and some windows moved around. The existing cave-like recessed entry porch was enclosed as a new book-lined entry hall and a new entry porch added, using posts made from an oak tree on the site.
The kitchen and bathrooms are entirely new but in the spirit of the place. All the bookshelves are new.
A thoroughly ramshackle garage couldn’t be saved, and we replaced it with a new one built in a compatible style, with a studio above for our client, who is a writer.
 User

UserThis beverage nook berings in wlanut elements and reates the perfet spot for drinks.
Classic white kitchen designed and built by Jewett Farms + Co. Functional for family life with a design that will stand the test of time. White cabinetry, soapstone perimeter counters and marble island top. Hand scraped walnut floors. Walnut drawer interiors and walnut trim on the range hood. Many interior details, check out the rest of the project photos to see them all.
43