
Search results for "Spirits" in Home Design Ideas


 Cape Associates, Inc.
This home, set at the end of a long, private driveway, is far more than meets the eye. Built in three sections and connected by two breezeways, the home’s setting takes full advantage of the clean ocean air. Set back from the water on an open plot, its lush lawn is bordered by fieldstone walls that lead to an ocean cove.
The hideaway calms the mind and spirit, not only by its privacy from the noise of daily life, but through well-chosen elements, clean lines, and a bright, cheerful feel throughout. The interior is show-stopping, covered almost entirely in clear, vertical-grain fir—most of which was source from the same place. From the flooring to the walls, columns, staircases and ceiling beams, this special, tight-grain wood brightens every room in the home.
At just over 3,000 feet of living area, storage and smart use of space was a huge consideration in the creation of this home. For example, the mudroom and living room were both built with expansive window seating with storage beneath. Built-in drawers and cabinets can also be found throughout, yet never interfere with the distinctly uncluttered feel of the rooms.
The homeowners wanted the home to fit in as naturally as possible with the Cape Cod landscape, and also desired a feeling of virtual seamlessness between the indoors and out, resulting in an abundance of windows and doors throughout.
This home has high performance windows, which are rated to withstand hurricane-force winds and impact rated against wind-borne debris. The 24-foot skylight, which was installed by crane, consists of six independently mechanized shades operating in unison.
The open kitchen blends in with the home’s great room, and includes a Sub Zero refrigerator and a Wolf stove. Eco-friendly features in the home include low-flow faucets, dual-flush toilets in the bathrooms, and an energy recovery ventilation system, which conditions and improves indoor air quality.
Other natural materials incorporated for the home included a variety of stone, including bluestone and boulders. Hand-made ceramic tiles were used for the bathroom showers, and the kitchen counters are covered in granite – eye-catching and long-lasting.
Find the right local pro for your project
 Jennifer Gilmer Kitchen & Bath
Design by #JGKB in McLean, Virginia.
Photography by Bob Narod.
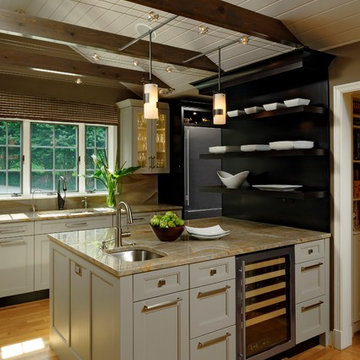
Large transitional l-shaped medium tone wood floor open concept kitchen photo in DC Metro with an undermount sink, recessed-panel cabinets, white cabinets, granite countertops, beige backsplash, stainless steel appliances and an island
Large transitional l-shaped medium tone wood floor open concept kitchen photo in DC Metro with an undermount sink, recessed-panel cabinets, white cabinets, granite countertops, beige backsplash, stainless steel appliances and an island

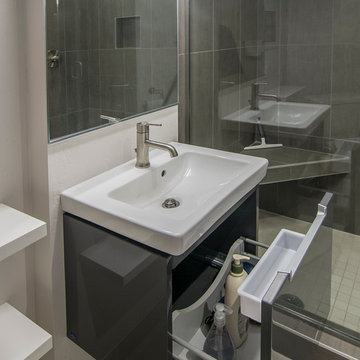
 Spirit Builders
Mid-sized trendy master gray tile and ceramic tile ceramic tile alcove shower photo in Denver with flat-panel cabinets, gray cabinets, a two-piece toilet, white walls and a wall-mount sink
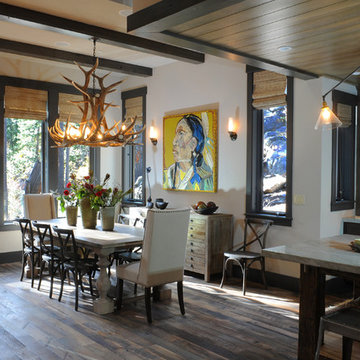
 Spirit Tahoe Interior Design & Gallery
Dan Mullins
Large elegant kitchen/dining room combo photo in San Francisco with beige walls
Large elegant kitchen/dining room combo photo in San Francisco with beige walls
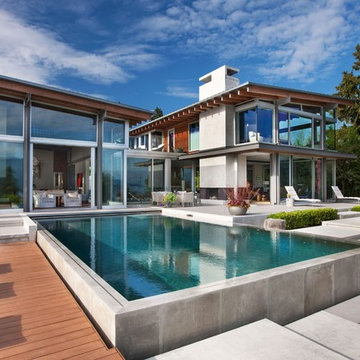
 Garret Cord Werner Architects & Interior Designers
Photography by David O. Marlow
Huge trendy backyard concrete and rectangular aboveground pool photo in Seattle
Huge trendy backyard concrete and rectangular aboveground pool photo in Seattle

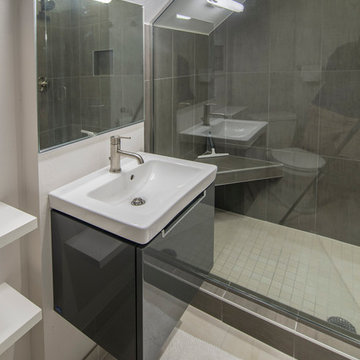 Spirit Builders
Mid-sized trendy master gray tile and ceramic tile ceramic tile alcove shower photo in Denver with flat-panel cabinets, gray cabinets, a two-piece toilet, white walls and a wall-mount sink
 Cummings Architecture + Interiors

Combination wet bar and coffee bar. Bottom drawer is sized for liquor bottles.
Joyelle West Photography
Mid-sized elegant single-wall medium tone wood floor wet bar photo in Boston with an undermount sink, white cabinets, wood countertops, white backsplash, subway tile backsplash, brown countertops and shaker cabinets
Mid-sized elegant single-wall medium tone wood floor wet bar photo in Boston with an undermount sink, white cabinets, wood countertops, white backsplash, subway tile backsplash, brown countertops and shaker cabinets
 LiLu Interiors

Up North lakeside living all year round. An outdoor lifestyle—and don’t forget the dog. Windows cracked every night for fresh air and woodland sounds. Art and artifacts to display and appreciate. Spaces for reading. Love of a turquoise blue. LiLu Interiors helped a cultured, outdoorsy couple create their year-round home near Lutsen as a place of live, work, and retreat, using inviting materials, detailing, and décor that say “Welcome,” muddy paws or not.
----
Project designed by Minneapolis interior design studio LiLu Interiors. They serve the Minneapolis-St. Paul area including Wayzata, Edina, and Rochester, and they travel to the far-flung destinations that their upscale clientele own second homes in.
-----
For more about LiLu Interiors, click here: https://www.liluinteriors.com/
---
To learn more about this project, click here:
https://www.liluinteriors.com/blog/portfolio-items/lake-spirit-retreat/
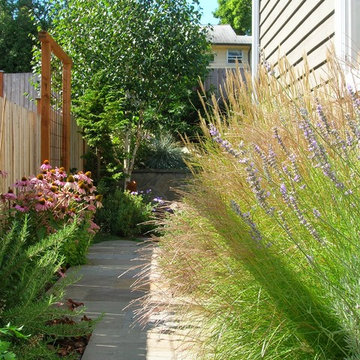
 Spirit Garden Design
We add texture and color by weaving various elements such as metal, stone, water and wood. We weave a variety of leaf shapes and sizes, plant shapes and sizes and colors. Grasses and conifers add winter interest and structure to the tapestry.
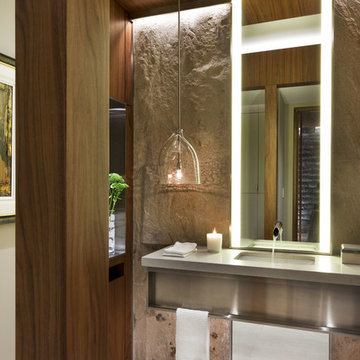 Garret Cord Werner Architects & Interior Designers
Photography by David O. Marlow
Inspiration for a contemporary porcelain tile bathroom remodel in Vancouver
Inspiration for a contemporary porcelain tile bathroom remodel in Vancouver
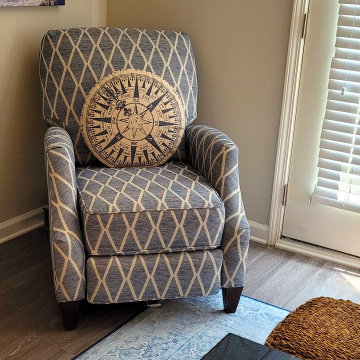
 Explore Your Spirit with Kala
Welcome back to a peek into the rooms that I'm decorating for my clients. My work as an Interior Designer is a bit different as it's completely unique in being tailored to you as I use my psychic intuitive abilities to tune into what design works best for you!
This is because I'm an Intuitive Interior Decorator. This means that I see the energy field known as the aura around people, places and nature and I psychically see the colors, style and energy that will work best in your home.
My intuitive interior designs are truly bespoke, renowned for capturing the spirit of both the room and your personal style. I intuitively tap into the energy of the home and read the aura of you, your partner, your children and other family members in order to create sacred space, using distinctive color and energy flow designs for each room that reflect your heart and soul in a personal and empowering manner.
Because of my intuitive abilities to see who you are at a soul level, I design homes that not only look beautiful, they create a happy, harmonious, loving environment for you and your family!
My work includes incorporating color in paint, fabrics, window treatments, flooring, wallpaper, lighting, furnishings and home décor selected specifically for your incomparable style, all designed with the intention to stimulate and awaken the energy in your home.
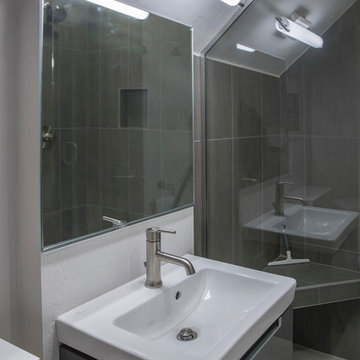 Spirit Builders
Alcove shower - mid-sized contemporary master gray tile and ceramic tile ceramic tile alcove shower idea in Denver with flat-panel cabinets, gray cabinets, a two-piece toilet, white walls and a wall-mount sink
 Spirit Wood Designs Inc.
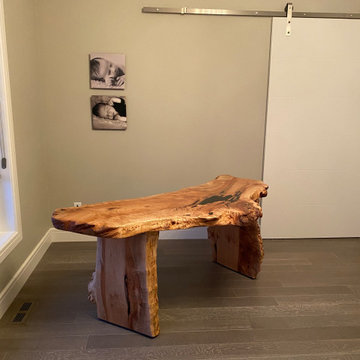
This gorgeous Broadleaf Maple Live Edge custom built desk suits this modern remodeled home. The clients were looking for a beautiful desk where they could conduct business Zoom calls uninterrupted. After Interior Designer Linda Lee chose the perfect slab from our inventory, our expert woodworkers created this chill, Zen quality desk - perfect for their space!

 JAMES DIXON ARCHITECT PC
A former summer camp, this site came with a unique set of challenges. An existing 1200 square foot cabin was perched on the shore of Thorndike Pond, well within the current required setbacks. Three additional outbuildings were part of the property, each of them small and non-conforming. By limiting reconstruction to the existing footprints we were able to gain planning consent to rebuild each structure. A full second story added much needed space to the main house. Two of the outbuildings have been rebuilt to accommodate guests, maintaining the spirit of the original camp. Black stained exteriors help the buildings blend into the landscape.
The project was a collaboration with Spazio Rosso Interior Design.
Photographs by Sean Litchfield
 Spirit Builders
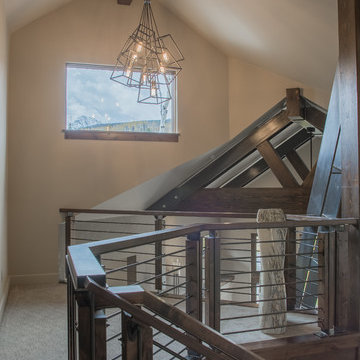
Inspiration for a mid-sized contemporary carpeted and beige floor hallway remodel in Denver with beige walls
44