
Search results for "Spirometri" in Home Design Ideas


 User
UserUseful under-the-stairs storage: this broom closet houses swifter mops and stick vacuum (an outlet is inside). Cabinet doors are painted the same color as the wall and are open by a touch latch. Michelle Turner, UDCP

 Feedback Sports
The freestanding design has arms that slide independently to accommodate all bikes. Soft rubber cradles won't damage frame's finish.
Mid-sized urban attached two-car home design photo in Denver
Mid-sized urban attached two-car home design photo in Denver
Find the right local pro for your project



 Badeloft
Factory Direct Pricing.
Please Call 415-644-5888 to visit our Showroom or to get for more info.
Please visit our website at www.badeloft.com.
Our showroom is located at 2829 Bridgeway Sausalito, CA 94965.
Photos Owned by Badeloft USA LLC.

 Kitchen & Bath Gallery
The hardware is a square bar pull from Top Knobs in polished chrome.
Kyle J Caldwell Photography
Staircase - large transitional l-shaped staircase idea in Boston with a farmhouse sink, white cabinets, stainless steel appliances, an island and shaker cabinets
Staircase - large transitional l-shaped staircase idea in Boston with a farmhouse sink, white cabinets, stainless steel appliances, an island and shaker cabinets

 Haven Art & Design
This painting was a fun departure from the very traditional dining room in which it was placed. Photo by M Haven
Mid-sized eclectic dining room photo
Mid-sized eclectic dining room photo





 Design Results: Creative Coastal Living
A large bedroom painted a cool, mint green gets a makeover in aquas, teal and navy. Fun toss pillows, and an oversize paisley print, liven up the king bed, while abstract art echoes all the beach tones.
Check out the blog on my website for updates on the next design phase due on this room!
 Martha's Vineyard Construction Co., Inc.
Inspiration for a large contemporary straight staircase remodel in Boston

 7 Point Construction Inc.
Storage area concealed with modern sliding doors, inspired by barn door sliding system.
Minimalist black tile bathroom photo in Los Angeles
Minimalist black tile bathroom photo in Los Angeles

 Richmond American
A 4-poster bed, a private balcony, two-toned paint and abundant natural light make this master bedroom in Highland a wonderful place to wake each morning. Follow the link to our website to see where we build this inspired floor plan.
 Attics to Basements Building & Renovations, Inc.
Attics to Basements Building and Renovations, Inc
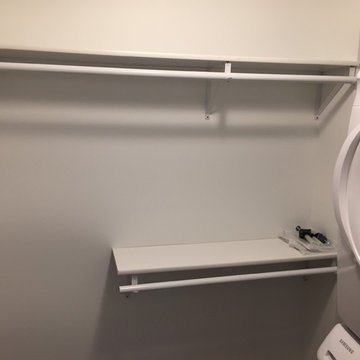
Walk-in closet - small traditional gender-neutral walk-in closet idea in Minneapolis
Walk-in closet - small traditional gender-neutral walk-in closet idea in Minneapolis
 Pine Park Kitchens, Inc.
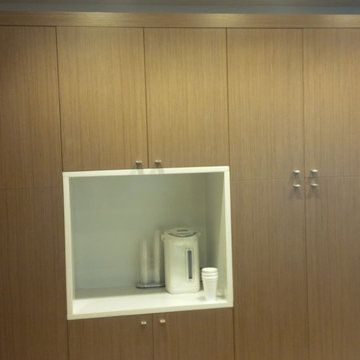
Inspiration for a mid-sized contemporary eat-in kitchen remodel in New York with an undermount sink, flat-panel cabinets, white cabinets, white backsplash and stainless steel appliances


 DemNET Technologies
Detail-oriented cable management. This basement telephone jack is mounted to a wall with an open backside (into the workshop area). The extra cable that is normally left in the wall to future-proof connections is neatly coiled and placed in a manner to minimize unsightliness.
Project background: A whole-home re-wire. DemNET Technologies was brought in to remove and recycle old, outdated wiring, and re-wire this home with modern, high speed cable. DemNET also installed a structured wiring center and telecom rack, ran new wires to the outdoor service boxes, installed a HDTV antenna in the attic, and installed 7.1 surround sound in the family room, with a Zone 2 setup in the basement.
Photo: DemNET Technologies
 D C Kitchens, Inc.
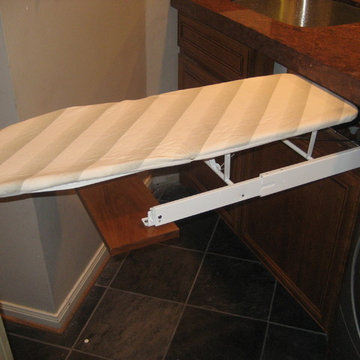
Example of a mid-sized classic single-wall utility room design in Houston with an undermount sink, raised-panel cabinets, medium tone wood cabinets, granite countertops, white walls and a side-by-side washer/dryer




4