
Search results for "Spirometri" in Home Design Ideas



 Bella Tile and Stone
Inspiration for a large contemporary master white tile and porcelain tile marble floor and white floor freestanding bathtub remodel with shaker cabinets, blue cabinets, white walls, an undermount sink, quartz countertops, a hinged shower door and gray countertops
Find the right local pro for your project

 Urbilis
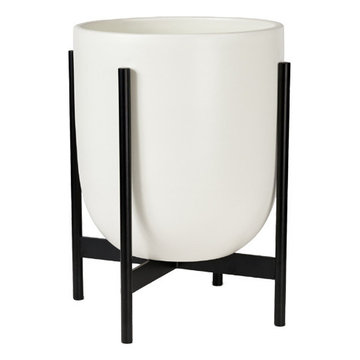
Add the elegant curve of the Case Study Small Bullet Planter to your space! Clean in form, this modern planter is made of high fire stoneware ceramic and available in 3 matte colors: pebble, charcoal, and white. This stunning modern planter bridges architectural form with functional vessels for a truly satisfying piece. The sturdy stand is made of 100% waterproof black powder-coated steel and features stainless glides!

 Bass River Carpentry
Countertop yellow kitchen cabinet with unique starfish carving.
Mid-sized transitional u-shaped kitchen photo in Boston with beaded inset cabinets, yellow cabinets, granite countertops and an island
Mid-sized transitional u-shaped kitchen photo in Boston with beaded inset cabinets, yellow cabinets, granite countertops and an island
 Victor Liberatore Interior Design
Anne Gummerson Photography
Victor Liberatore Interior Design
Montgomery County's Fine Interior Design & Architectural Detailing
Interior Designers & Decorators
 CROSBY STUDIOS

Alcove bathtub - mid-sized scandinavian 3/4 ceramic tile marble floor and white floor alcove bathtub idea in Moscow with open cabinets, black cabinets, a wall-mount toilet, pink walls, a trough sink and marble countertops

 The Aldrich Company - Landscape Design
Vivid colors of yellow, blue and green compliment this Mediterranean vignette.
Photo of a mid-sized mediterranean full sun landscaping in Santa Barbara for summer.
Photo of a mid-sized mediterranean full sun landscaping in Santa Barbara for summer.
 Artistic Tile
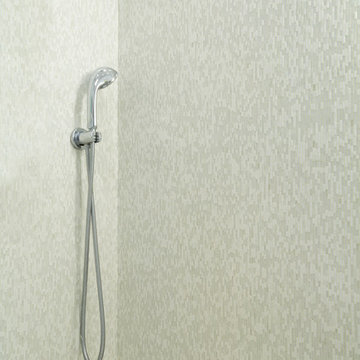
Small trendy 3/4 gray tile and glass tile marble floor corner shower photo in New York with an undermount sink, flat-panel cabinets, white cabinets, marble countertops, a one-piece toilet and gray walls
 Designs By Gia Interior Design and Renovation
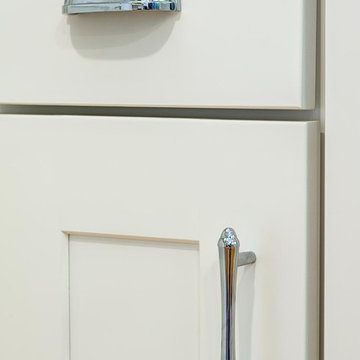
In this recent kitchen design and renovation project, these long time clients came to me originally, several years ago to start discussing the design of their kitchen. At that time, the kitchen in this 1800’s home included a kitchen that had been poorly remodeled in the 1980’s, so the kitchen had already lost most of it’s original charm. I created a design plan creating a beautiful large kitchen expanding the space into the adjacent rooms. My clients loved this design plan, but other home issues took precedence, so after a few additional years, my clients were now ready to start their kitchen project.
Their overall goals for the property did change since we first looked at this project, my clients decided that they did not want to enlarge or expand the small kitchen by opening it up to the adjacent rooms. So, I went back to the drawing board to create a kitchen in the existing kitchen space that fulfilled their new goals and created a beautiful functional space within the existing kitchen space. This new design, like my former design, honored this home’s traditional architecture, but added a light, fresh feel to the space using updated colors and material selections. This design consisted of additional storage and cabinetry, additional countertop space, and a small space to sit. We added new cabinetry, appliances, electrical, plumbing, beautiful quartz countertops, glass backsplash tile, traditional lighting fixtures, and finished everything off using beautiful classic hardware elements.
My clients are now in love with this new renovated kitchen space. It contains many of the elements of a much larger kitchen, and melds beautifully with the rest of the house which we have also designed renovated over the last few years. Finally my client’s get to enjoy their new kitchen space as much as they enjoy the rest of this beautiful home!


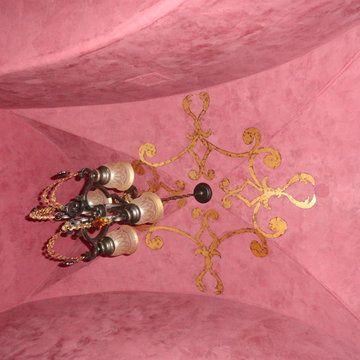
 Guzman Finishes LLC
Accent ceiling decorated with burgundy Venetian plaster and gold leaf accent medallion.
Photo by: Ricardo Guzman
Elegant powder room photo in Phoenix
Elegant powder room photo in Phoenix
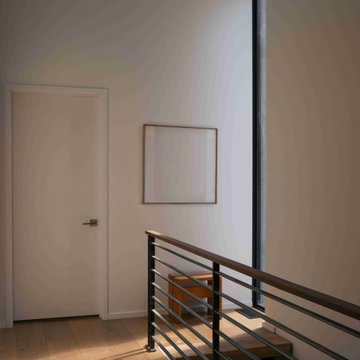
 Michel Architects
Second floor landing, photography by Austin Leis
Hallway - modern hallway idea in Los Angeles
Hallway - modern hallway idea in Los Angeles

 Kaoud Carpet & Rugs
A beautiful hand loomed pure wool carpeting was used on this project. This subtle pattern can be used in a modern or transitional space. The dark hardwood floor relates nicely with the Taupe, White and Grey colors in the carpet. Our fabrication team used a complimentary color in a cotton binding material to complete the sides. Our installer completed this staircase install within a two day time frame. Wool carpet is a great choice for a staircase because it is an easy material to clean, stain resistant and flame retardant.

 Monical Design
Oversized and underused was how our Client described their old furniture for this space. We were brought in to come up with a furniture plan and accessorizing details that would make the space livable and loveable again!

 Elite Landscapes & Pavers INC
Large minimalist backyard brick and rectangular lap hot tub photo in New York
 Building Pro
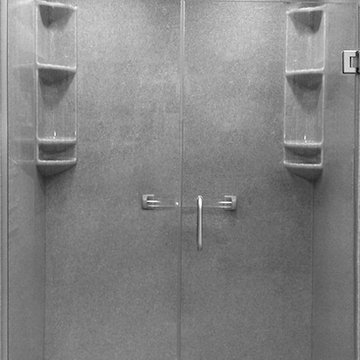
The Onyx shower products have become popular due to their durability, which stands the test of time. Not only are these shower products easy to clean, but they are also custom made with plenty of options to suit every taste and every bathroom need. Building Pro's bath specialist is available to help you select from the wide variety of Onyx products to make your custom Onyx shower project the way you like it! You are welcome to ask our Interior Designers for more customizable options so that we can help you transform your shower into a "THE" shower!
 Wallpaperdirect UK
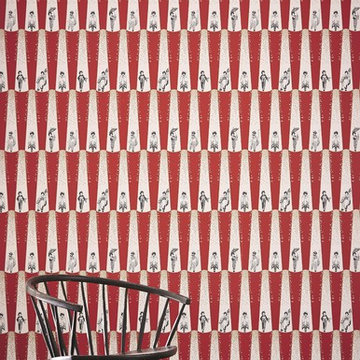
A stunning wallpaper design of black outlined Geisha motifs under a spot light of metallic gold butterflies.
Example of a trendy living room design in Sussex
Example of a trendy living room design in Sussex
7