
Search results for "Splendor" in Home Design Ideas
 Michael Nash Design, Build & Homes
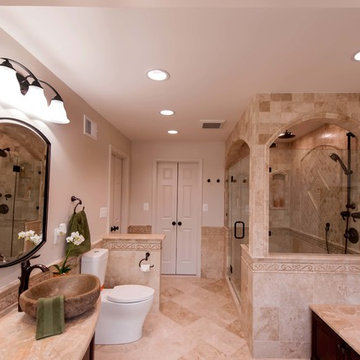
The lake views from this townhome’s master bathroom are panoramic and breathtaking. Unfortunately, the original layout of the bathroom itself left much to be desired. An old whirlpool tub took up too much floor space, the shower stall was too small and the room itself was cramped and dysfunctional.
The homeowners’ goals called for improving the room’s traffic flow, creating a larger and more functional shower stall with dual use, taking full advantage of the lake view and bringing a Romanesque theme to the space.
The first step in the renovation was to replace the old whirlpool with a small corner tub that took up half the space. The rest of that side of the room is devoted to the beautiful Roman-style shower stall with double rain shower, double body sprays and built in niches, arch headers and a heavy glass enclosure. The stalls creative use of mosaic tiles and medallion has made this shower stall the jewel of this project.
The vanity uses dark cherry cabinetry which complements the cream rustic tumbled marble and oil rubbed bronze fixtures. A beautiful, curved slab of exotic marble was cut for the countertop and two hand-crafted vessel sinks made from tumbled stone are on top of it.
The homeowners have never been happier to use their master bathroom .They get to have their own Roman-style bath experience by taking a few steps from their bedroom. Looking out of this gorgeous bathroom overlooking the lake just cannot be expressed with words.
 User
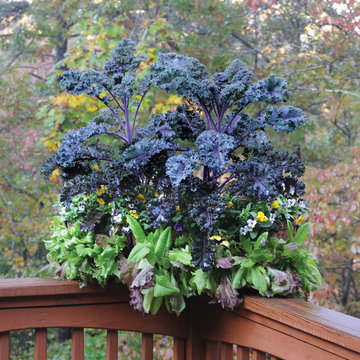
UserThis window box is full right away because you plant through the sides as well as in the top (kinsmangarden.com). 'Redbor' kale fills the top, surrounded by violas. Mixed lettuce is planted in the side holes. Pamela Crawford designed and photographed the planter. See over 500 photos of container gardens on her website at pamela-crawford.com. Pamela designs landscapes throughout Palm Beach County, FL, including Boca Raton, Delray Beach, the town of Palm Beach, Palm Beach Gardens, Jupiter, and Wellington.
Find the right local pro for your project
 Cosmos Marble and Granite
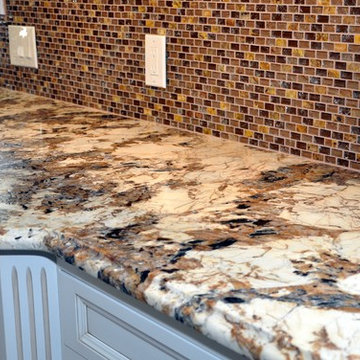
Inspiration for a large rustic single-wall dark wood floor eat-in kitchen remodel in Philadelphia with a drop-in sink, recessed-panel cabinets, white cabinets, granite countertops, brown backsplash, glass tile backsplash, stainless steel appliances and an island






 Imaginet, LLC
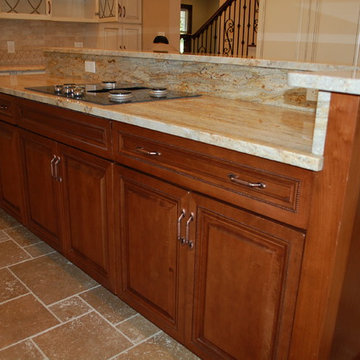
The island has beaded panels and the chestnut mimics the color wash on distressed areas of cream cabinetry.Kitchen with Kraftmaid cabinetry, perimeter has cream cabinets, warm chestnut island cabinets, arches connect spans between cabinets to mimic the leaded glass in hutch. Decorative piece on backsplash carries the curves and arches in the limestone piece just above counters. Top to bottom renovation on long neglected and vacated house...

 Reed & Acanthus Interior Design
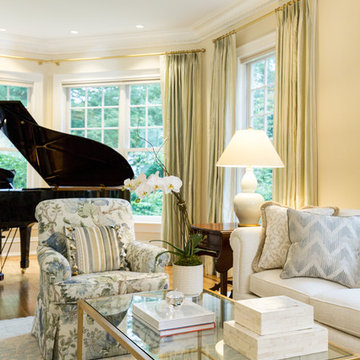
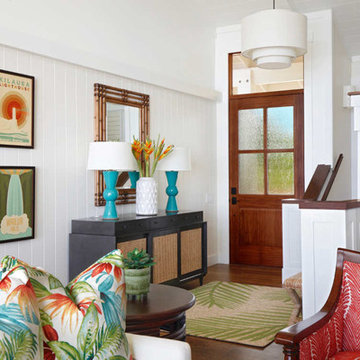
Large transitional formal and enclosed dark wood floor and brown floor living room photo in New Orleans with beige walls, a standard fireplace, a wood fireplace surround and no tv


 Quigley Architects
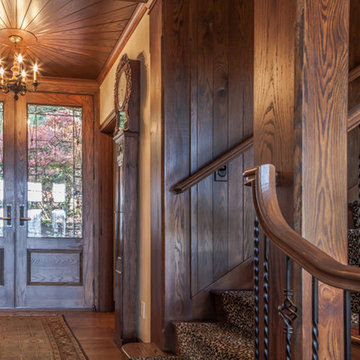
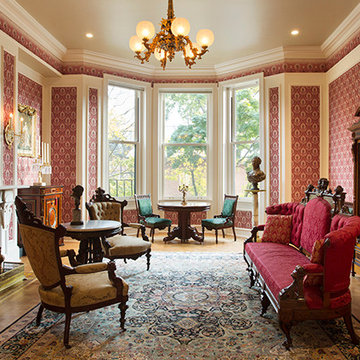

Example of a large classic medium tone wood floor enclosed dining room design in Minneapolis with yellow walls and no fireplace
 Southern California Swimming Pools

Pool - huge backyard stone and custom-shaped pool idea in Los Angeles
 Ellis Custom Homes LLC
Photo by Wade Blissard
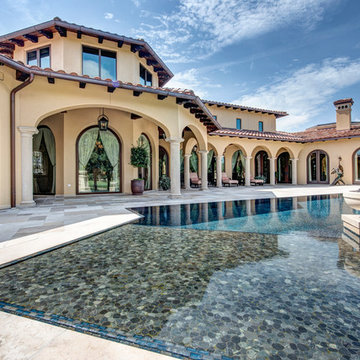
Example of a tuscan tile and rectangular infinity pool design
Example of a tuscan tile and rectangular infinity pool design
66