
Search results for "Splendor" in Home Design Ideas
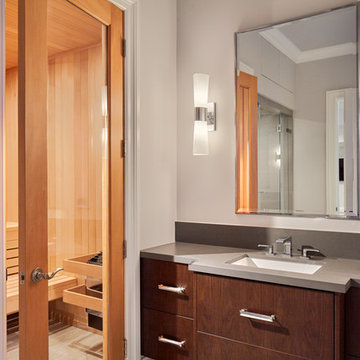
 Agnieszka Jakubowicz PHOTOGRAPHY
Photography: Agnieszka Jakubowicz
Construction: Forood Construction, Inc.
Rug: The Rug Finder
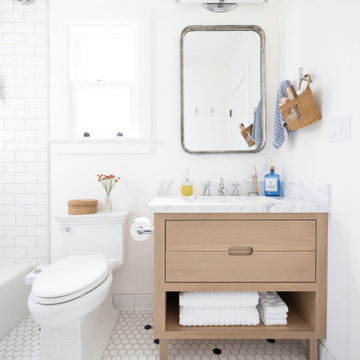
Elegant bathroom photo in San Francisco
Elegant bathroom photo in San Francisco


Find the right local pro for your project
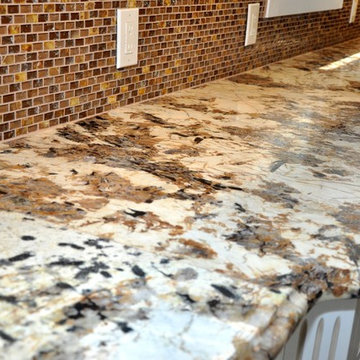
 Cosmos Marble and Granite
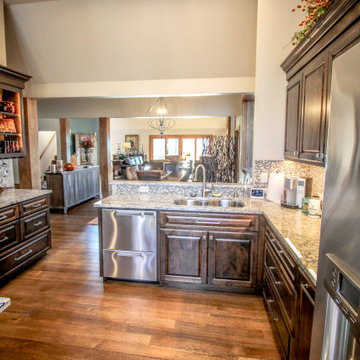
Example of a large mountain style single-wall dark wood floor eat-in kitchen design in Philadelphia with a drop-in sink, recessed-panel cabinets, white cabinets, granite countertops, brown backsplash, glass tile backsplash, stainless steel appliances and an island


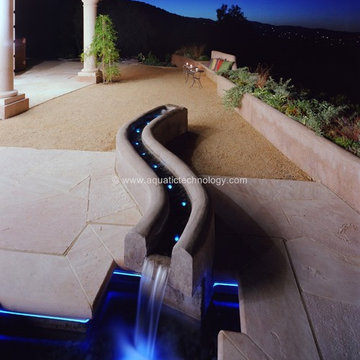
 Aquatic Technology Pool and Spa
Poured in place colored concrete glass tile mosaic water feature fountain wavy water fiberoptic lighting www.aquatictechnology.com
Builder: Paolo Benedetti
Photography by Bourne Photography
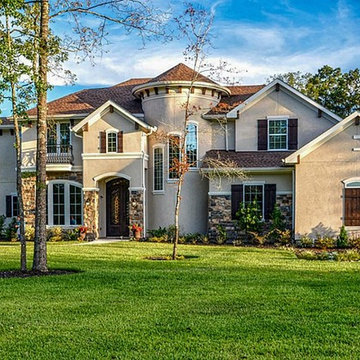
 Built Green Custom Homes
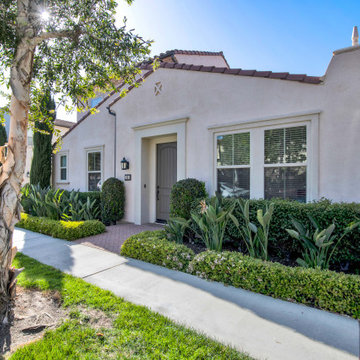
Traditional beige two-story stucco exterior home idea in Houston with a hip roof
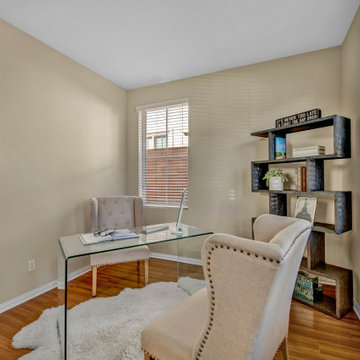

 Rare Design Inc.
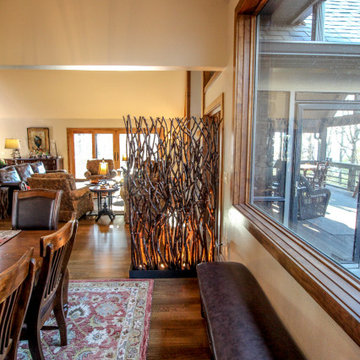
Newly created dining room at site of former narrow deck. picture window frames a truly gorgeous view of the mountains
Example of a transitional dining room design in Other
Example of a transitional dining room design in Other



 Michael Nash Design, Build & Homes
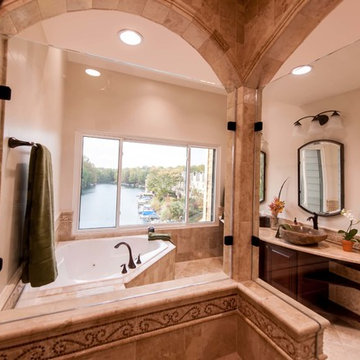
The lake views from this townhome’s master bathroom are panoramic and breathtaking. Unfortunately, the original layout of the bathroom itself left much to be desired. An old whirlpool tub took up too much floor space, the shower stall was too small and the room itself was cramped and dysfunctional.
The homeowners’ goals called for improving the room’s traffic flow, creating a larger and more functional shower stall with dual use, taking full advantage of the lake view and bringing a Romanesque theme to the space.
The first step in the renovation was to replace the old whirlpool with a small corner tub that took up half the space. The rest of that side of the room is devoted to the beautiful Roman-style shower stall with double rain shower, double body sprays and built in niches, arch headers and a heavy glass enclosure. The stalls creative use of mosaic tiles and medallion has made this shower stall the jewel of this project.
The vanity uses dark cherry cabinetry which complements the cream rustic tumbled marble and oil rubbed bronze fixtures. A beautiful, curved slab of exotic marble was cut for the countertop and two hand-crafted vessel sinks made from tumbled stone are on top of it.
The homeowners have never been happier to use their master bathroom .They get to have their own Roman-style bath experience by taking a few steps from their bedroom. Looking out of this gorgeous bathroom overlooking the lake just cannot be expressed with words.
 Cameo Homes Inc.
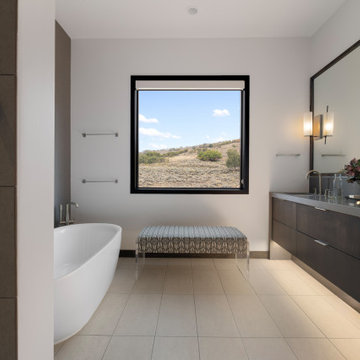
Spacious Bedroom Suite
Built by Cameo Homes Inc.
www.cameohomesinc.com
Example of a bathroom design in Salt Lake City
Example of a bathroom design in Salt Lake City

 Rare Design Inc.
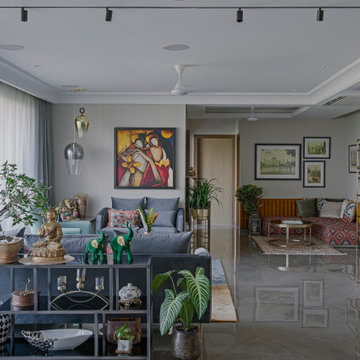
long view through the house. From outside wall of kitchen through newly created dining room then out through the grand living room
Kitchen - transitional kitchen idea in Other
Kitchen - transitional kitchen idea in Other

63