
Search results for "Splendor" in Home Design Ideas


 VisionScapes
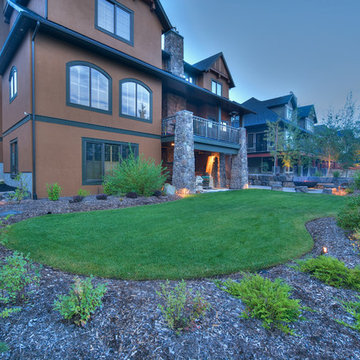
Entering this property you are immediately greeted by massive feature rocks that were left from the original excavation of the home. The scale of the rocks sets the tone for this impressive estate. The driveway is lined with trembling aspen trees creating a welcoming and impressionable entrance. Down the rundle staircase to the backyard is a circular cobblestone patio with an incredible custom built rundle stone floating bench to sit around those evening fires. The greenspace offers a large play area, while the trees planted around the yard offer privacy and a backdrop for the lighting to warm the landscape and the home on the dark country evenings.
Photo Credit: Jamen Rhodes
Find the right local pro for your project
 Wood-Mode Fine Custom Cabinetry
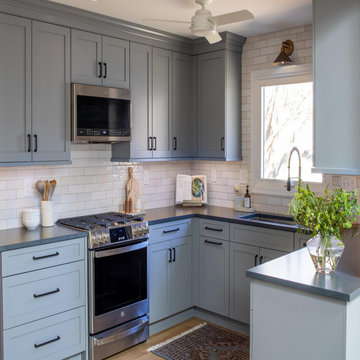
The challenge of reimagining this kitchen didn’t stop Pine Street Carpenters from designing a space that packs a lot into its small, unique footprint. The cabinetry is Bridgeport Recessed finished in Shadow Gray offset with matte black hardware and lighting fixtures. To bring in light and create space, the ceiling was opened above the eat-in island and a skylight was added, while the white subway tile backsplash and paint allow the light to bounce around the space. The island with its hand-hammered copper top provides both an eat-in kitchen area as well as additional storage. Making use of all space and functionality for preparation, cooking and storage, custom shelving for wine and other storage is built-in around a door leading to the backyard.
Designed by Matilde Schower
Pine Street Carpenters
West Chester, PA
 Leon Cato Photography
Leon Cato Photography
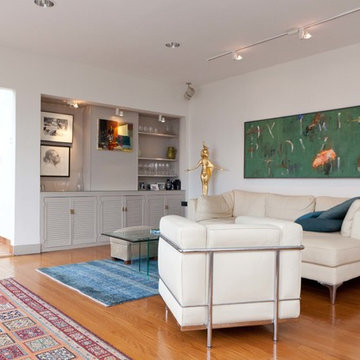
Inspiration for a huge contemporary open concept light wood floor living room remodel in New York with beige walls and no tv
Inspiration for a huge contemporary open concept light wood floor living room remodel in New York with beige walls and no tv



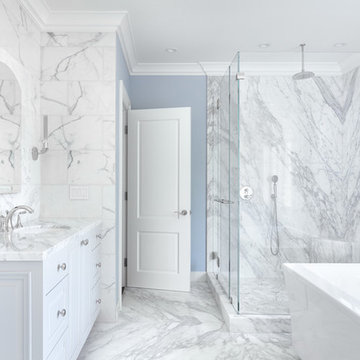
 Agnieszka Jakubowicz PHOTOGRAPHY
Photography: Agnieszka Jakubowicz
Construction: Forood Construction, Inc.
Rug: The Rug Finder
Bathroom - traditional bathroom idea in San Francisco
Bathroom - traditional bathroom idea in San Francisco

 Lustig Custom Cabinets
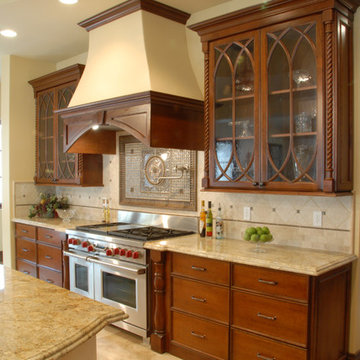

This spacious kitchen offers a unique layout with an L-shaped island within a U-shaped perimeter. Beautiful custom cabinetry in flat-panel door style creates a timeless kitchen. Maple wood stained a dark, rich custom blend creates a dramatic style with light tops & a warm back splash.



 Imaginet, LLC
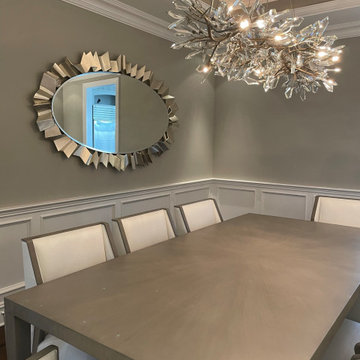
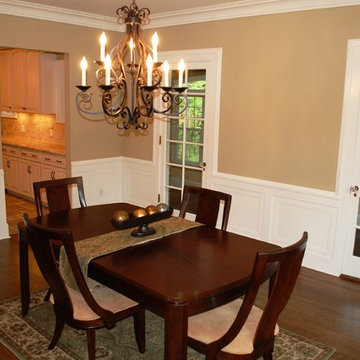
The original wainscot had to be repaired and some areas recreated. Deep crown molding also had areas to be repaired or recreated
Enclosed dining room - large traditional dark wood floor enclosed dining room idea in Cleveland with beige walls
Enclosed dining room - large traditional dark wood floor enclosed dining room idea in Cleveland with beige walls
 User
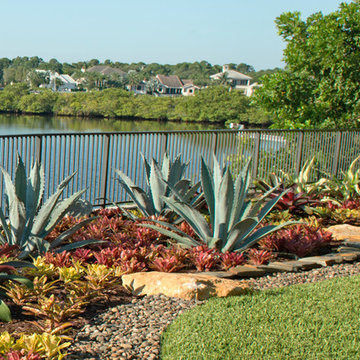
UserLovely, clean-lined landscape by Pamela Crawford featuring lots of bromeliads, containers, and Mexican beach pebble borders. See over 2000 photos of Pamela's work at pamela-crawford.com. Photographed by Allen Rokach.
 Coyle Carpet One Floor & Home

Luxury Vinyl Plank by Shaw, Distinction Plus in Ash Oak
Transitional open concept vinyl floor and brown floor living room photo in Other with white walls, a ribbon fireplace, a tile fireplace and a wall-mounted tv
Transitional open concept vinyl floor and brown floor living room photo in Other with white walls, a ribbon fireplace, a tile fireplace and a wall-mounted tv
 Rare Design Inc.
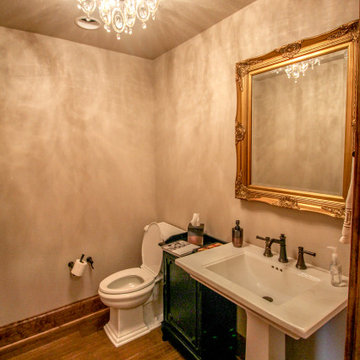
a bit of glamour to balance out the rustic warmth
Inspiration for a transitional powder room remodel in Other
Inspiration for a transitional powder room remodel in Other
77