
Search results for "Split complementary color scheme" in Home Design Ideas

 Fahey Decorating
Kitchen Cabinetry hand painted in Christopher Peacock's Dove in a satin finish.Hutch hand painted in Farrow and Ball's Purbeck Stone. Walls - Farrow and Ball's Shaded White. Woodwork, custom colour by Fahey Decorating.
Edward Deegan Architects.

 AK Painting And Powerwashing
Asbestos exterior of an old rancher house painted in a green and white color combination - project in Cape May, NJ. More at AkPaintingAndPowerwashing.com
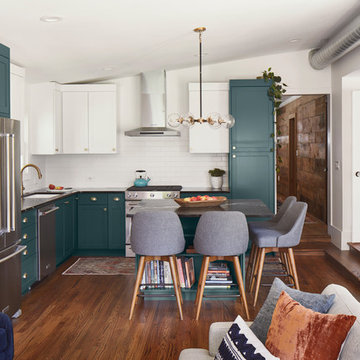
 Jameson Design Group
The kitchen is in the portion of the home that was part of an addition by the previous homeowners, which was enclosed and had a very low ceiling. We removed and reframed the roof of the addition portion to vault the ceiling.
The new kitchen layout is open to the family room, and has a large square shaped island. Other improvements include natural soapstone countertops, built-in stainless steel appliances and two tone cabinets with brass hardware.
Find the right local pro for your project
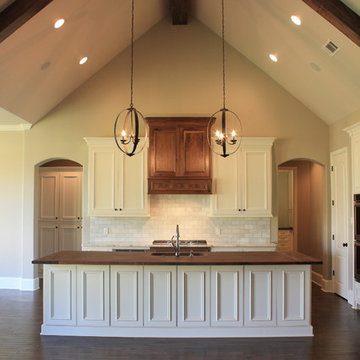
 McKinney Homes LLC
Mid-sized transitional single-wall dark wood floor open concept kitchen photo in Dallas with a single-bowl sink, shaker cabinets, white cabinets, wood countertops, gray backsplash, stainless steel appliances and an island
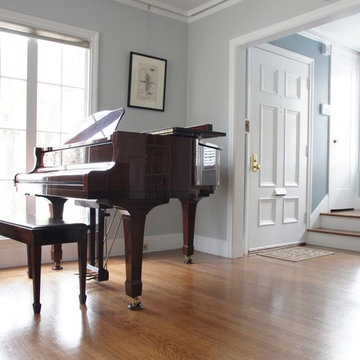
 Rachel Perls
Living room got a huge facelift with a coat of cool blue gray paint. Now the warm wood and glossy piano take center stage, surrounding by a supportive color.

 HaylieRead Design LLC
Transitional master gray tile multicolored floor and double-sink freestanding bathtub photo in Chicago with shaker cabinets, blue cabinets, white walls, quartz countertops, a hinged shower door, white countertops and a built-in vanity

 Gast Architects
Ed Ritger Photography
Example of a transitional gray three-story exterior home design in San Francisco
Example of a transitional gray three-story exterior home design in San Francisco

Sponsored
Delaware, OH

Buckeye Basements, Inc.
Central Ohio's Basement Finishing ExpertsBest Of Houzz '13-'21

 DesignHAUS 24
Example of an eclectic formal dark wood floor living room design in DC Metro with white walls, a standard fireplace and no tv

 Canterbury Design Kitchen Interiors
Beaux arts architecture of Blairsden was inspiration for kitchen. Homeowner wanted clean airy look while repurposing cold commercial cooking space to an aesthetically pleasing functional kitchen for family and friends or for a catering staff during larger gatherings.
Aside from the hand made LaCornue range, no appliances were to be be in the kitchen so as not to interfere with the aesthetic. Instead, the appliances were moved to an adjacent space and celebrated as their own aesthetic with complimentary stainless steel cabinetry and tiled walls.
The color pallet of the kitchen was intentionally subtle with tones of beige white and grey. Light was reintroduced into the space by rebuilding the east and north windows.
Traffic pattern was improved by moving range from south wall to north wall. Custom stainless structural window, with stainless steel screen and natural brass harlequin grill encapsulated in insulated frosted glass, was engineered to support hood and creates a stunning backdrop for the already gorgeous range.
All hardware in kitchen is unlacquered natural brass intentionally selected so as to develop its own patina as it oxides over time to give a true historic quality.
Other interesting point about kitchen:
All cabinetry doors 5/4"
All cabinetry interiors natural walnut
All cabinetry interiors on sensors and light up with LED lights that are routed into frames of cabinetry
Magnetic cutlery dividers in drawers enable user to reposition easily
Venician plaster walls
Lava stone countertops on perimeter
Marble countertop island
2 level cutting boards and strainers in sink by galley workstation
 Dwell by Cheryl Interiors
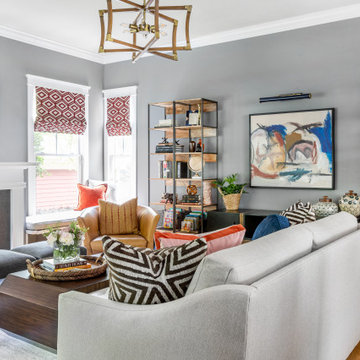
We used a beautiful piece of original art as the driver for the color scheme and vibe for this living area project. We made selections to complement the piece that made the vibe cool, colorful and cozy. We added to their existing open shelves and leather bowl chairs to complete this beautiful room.
 DEANE Inc | Distinctive Design & Cabinetry
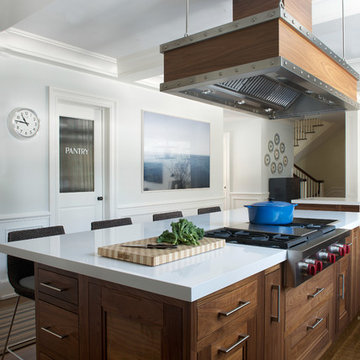
Another look at the unique wood hood DEANE inc has designed for this transitional kitchen. Clean lines are established with its structure and simple color scheme.
Photography by Jane Beiles

 Studio 511
The children's bathrooms are playful and colorful. The custom built vanity is integrated into the wainscot. Interior Design by Ashley Whitakker.
Example of a small classic kids' gray tile marble floor tub/shower combo design in New York with an undermount sink, flat-panel cabinets, white cabinets, marble countertops, a two-piece toilet and multicolored walls
Example of a small classic kids' gray tile marble floor tub/shower combo design in New York with an undermount sink, flat-panel cabinets, white cabinets, marble countertops, a two-piece toilet and multicolored walls
 Dujardin Design Associates, Inc.

Pops of vibrant blue and Hermès orange, the wife's favorite colors, come to life in the striking hand-printed fabrics, and bring a warm and summery glow to the living room.
Indoor/outdoor fabrics were used on all the upholstery, as living by the beach should be easy.



 Melton Design Build
An all white kitchen is simple, but the homeowner added elements of color with a bright colored rug. The orange, purple, and red rug adds element of color to liven the simple space.
Studio Q Photography

 Samantha Friedman Interior Designs
Jesse Snyder
Family room - mid-sized transitional enclosed medium tone wood floor and brown floor family room idea in DC Metro with gray walls, no fireplace and no tv
Family room - mid-sized transitional enclosed medium tone wood floor and brown floor family room idea in DC Metro with gray walls, no fireplace and no tv
 Benjamin Moore
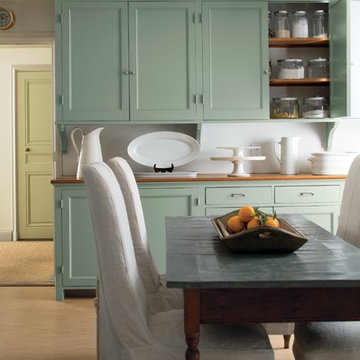
Color Trends 2015 'Ground Yourself in Green' residential interior featuring kitchen cabinets, dining table and chairs. Color A (Cabinets): Antique Jade 465, Advance, Semi-Gloss. Color B (Ceiling): Seahorse 2028-70, Regal Select, Flat. Color C (Door):
Timothy Straw 2149-40, ADVANCE®, Semi-Gloss

 Orren Pickell Building Group
Chef's kitchen with white perimeter recessed panel cabinetry. In contrast, the island and refrigerator cabinets are a dark lager color. All cabinetry is by Brookhaven.
Kitchen back splash is 3x6 Manhattan Field tile in #1227 Peacock with 4.25x4.25 bullnose in the same color. Niche is 4.25" square Cordoba Plain Fancy fIeld tile in #1227 Peacock with fluid crackle finish and 3.12 square Turkistan Floral Fancy Field tile with 2.25x6 medium chair rail border. Design by Janet McCann.
Photo by Mike Kaskel.


 Sheila Rich Interiors, LLC
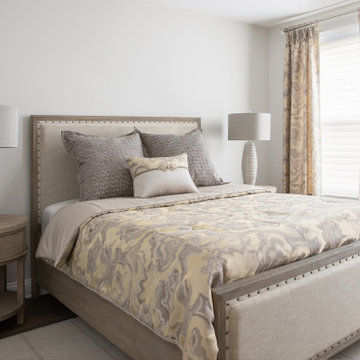
The upper level guest room offers a more formal, luxury hotel experience. Coordinating with the casual guest room and loft just outside, we used the same plaid rug in a different color under the bed. The yellow and gray color scheme also coordinates with loft. An upholstered headboard and footboard are studded with nail heads and framed in weather-finished wood. Window treatments hang from a brushed nickel rod with glass finials.
 Lang's Kitchen & Bath
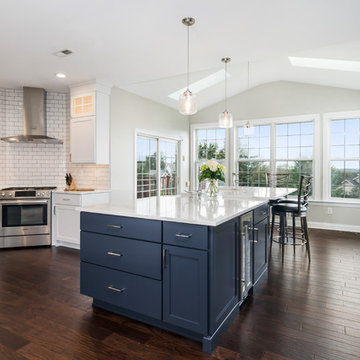
This spacious kitchen design in Yardley is a bright, open plan space bathed in natural light from the large windows, doors, and skylights. The white perimeter cabinets from Koch and Company are complemented by handmade subway tile and MSI Surfaces Calcatta Venice quartz countertop. The white color scheme is beautifully contrasted by blue island cabinetry with a bi-level countertop and barstool seating. The island also includes a Task Lighting angled power strip, a narrow wine refrigerator, and a white Blanco Siligranit apron front sink with a Riobel Edge faucet and chrome soap dispenser. The kitchen cabinets are accented by Top Knobs Lydia style pulls in chrome. Bosch stainless appliances feature throughout the kitchen, including a microwave drawer and a Bosch stainless chimney hood. Dark hardwood flooring from Meridian brings depth to the style. The natural lighting is complemented by pendant lights from Wage Lighting, undercabinet lighting, and upper glass front cabinets with in cabinet lighting.

 Studio Z Architecture
A bright, inviting powder room with beautiful tile accents behind the taps. A built-in dark-wood furniture vanity with plenty of space for needed items. A red oak hardwood floor pairs well with the burnt orange wall color. The wall paint is AF-280 Salsa Dancing from Benjamin Moore.
43