
Search results for "Split entry stairs" in Staircase Photos
Refine by:
Budget
Sort by:Relevance
1 - 20 of 1,773 photos
Item 1 of 1


 Realty Restoration, LLC

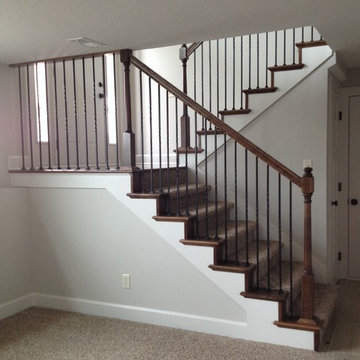
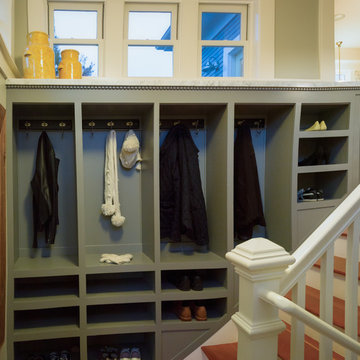
Staircase - mid-sized coastal wooden u-shaped staircase idea in Austin with wooden risers
Find the right local pro for your project
 We Make It Our Home

We widened the staircase and used a mixture of DuraSeal coffee brown and spice brown stain color for banisters and treads, Benjamin Moore Cloud white paint color for trims and risers.

 Milieu
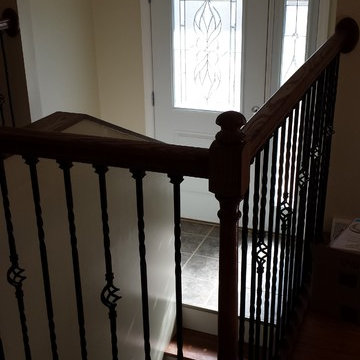
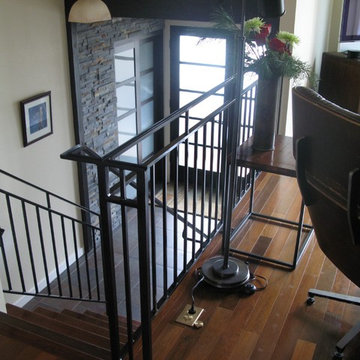
Inspiration for a mid-sized transitional porcelain tile staircase remodel in Seattle with white walls and a glass front door

 Nor-Son Custom Builders
Photography: Scott Amundson Photography
Interior Designer: Marie Meko
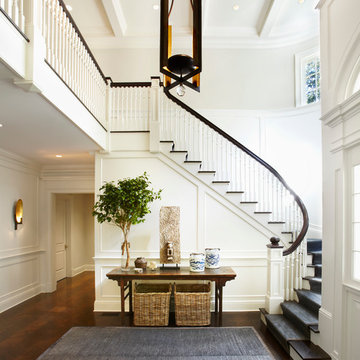
Tuscan wooden curved medium tone wood floor staircase photo in Minneapolis with wooden risers
Tuscan wooden curved medium tone wood floor staircase photo in Minneapolis with wooden risers

 Coast Salish Woodcrafters
Staircase - large transitional wooden u-shaped mixed material railing staircase idea in Vancouver with painted risers

 Dave Fox Design Build Remodelers
This remodel consisted of a whole house transformation. We took this 3 bedroom dated home and turned it into a 5 bedroom award winning showpiece, all without an addition. By reworking the awkward floor plan and lowering the living room floor to be level with the rest of the house we were able to create additional space within the existing footprint of the home. What was once the small lack-luster master suite, is now 2 kids bedrooms that share a jack and jill bath. The master suite was relocated to the first floor, and the kitchen that was located right at the front door, is now located in the back of the home with great access to the patio overlooking the golf course.
View more about this project and our company at our website: www.davefox.com
 Tomecek Studio Architecture
Photography by John Gibbons

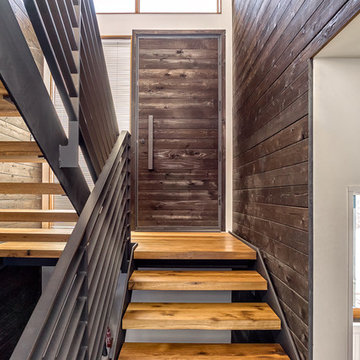
This project is designed as a family retreat for a client that has been visiting the southern Colorado area for decades. The cabin consists of two bedrooms and two bathrooms – with guest quarters accessed from exterior deck.
Project by Studio H:T principal in charge Brad Tomecek (now with Tomecek Studio Architecture). The project is assembled with the structural and weather tight use of shipping containers. The cabin uses one 40’ container and six 20′ containers. The ends will be structurally reinforced and enclosed with additional site built walls and custom fitted high-performance glazing assemblies.
 Eskan Design Build

Example of a mid-sized minimalist wooden l-shaped mixed material railing staircase design in Orange County
 Restructure Studio
Michael Hsu
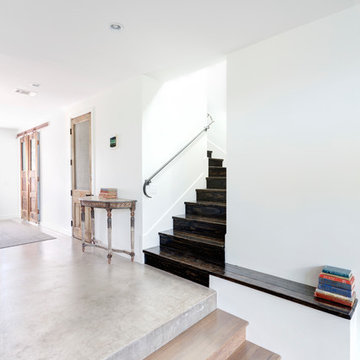
Inspiration for a large contemporary wooden u-shaped concrete floor staircase remodel in Austin with white walls and wooden risers
Inspiration for a large contemporary wooden u-shaped concrete floor staircase remodel in Austin with white walls and wooden risers

 MILLER + MILLER Architectural Photography
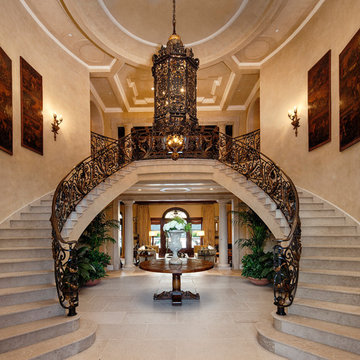
As you enter Le Grand Rêve the interior of the rotunda greets you in spectacular fashion. The railings of the marble stone staircase are black wrought iron with 24k gold accents and wooden handrails. The wall sconces and Rotunda Chandelier are 24k gold and Quartz crystal. The inside of the Rotunda dome is custom hand made inlaid Venetian Plaster Moulding. A Tiffany glass dome crowns the very top of the rotunda. Incredible.
Miller + Miller Architectural Photography
 Norman Design Group, Inc.

Example of a tuscan wooden curved metal railing staircase design in Los Angeles with tile risers
 Flagg Coastal Homes
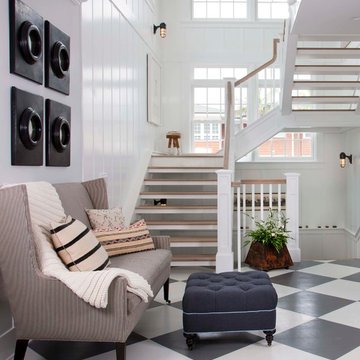
Stairs to the second floor and roof deck in the Coastal Living Showhouse
Inspiration for a coastal wooden open staircase remodel in San Diego
Inspiration for a coastal wooden open staircase remodel in San Diego



 Christopher Architecture & Interiors
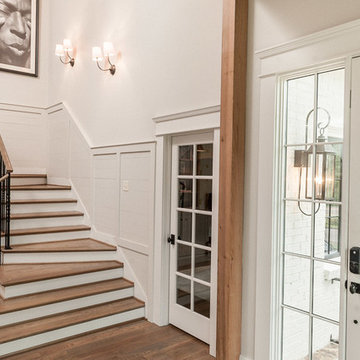
Inspiration for a transitional wooden l-shaped staircase remodel in Birmingham with painted risers
1