
Search results for "Split face backsplash" in Home Design Ideas

 Stalburg Design
This lower level bar is the focal center for a busy family of five. Spending Michigan summers on the lake and entertaining friends and family sets the need for a design that allows for quick access and easy service. With a 42" raised bar, the kitchen area is concealed. Glass cabinets and stacked stone backsplash keep the focus on the latest playoff game while the undercounter ice maker help to always have drinks on hand.

 Dawson Design Group
Casey Dunn
Corner shower - mid-sized contemporary master gray tile and mosaic tile ceramic tile corner shower idea in Austin with dark wood cabinets, an undermount tub, flat-panel cabinets, gray walls, a trough sink, quartz countertops and gray countertops
Corner shower - mid-sized contemporary master gray tile and mosaic tile ceramic tile corner shower idea in Austin with dark wood cabinets, an undermount tub, flat-panel cabinets, gray walls, a trough sink, quartz countertops and gray countertops

 Granite Transformations of Arizona
Counters: Trend's Perla Di Modena Granite
Backsplash: Trend's Karma 952 Glass
Cabinets: White Chocolate Wood Re-Facing
Example of a mid-sized cottage l-shaped ceramic tile and beige floor kitchen design in Phoenix with an undermount sink, raised-panel cabinets, white cabinets, granite countertops, brown backsplash, subway tile backsplash, stainless steel appliances and an island
Example of a mid-sized cottage l-shaped ceramic tile and beige floor kitchen design in Phoenix with an undermount sink, raised-panel cabinets, white cabinets, granite countertops, brown backsplash, subway tile backsplash, stainless steel appliances and an island
Find the right local pro for your project
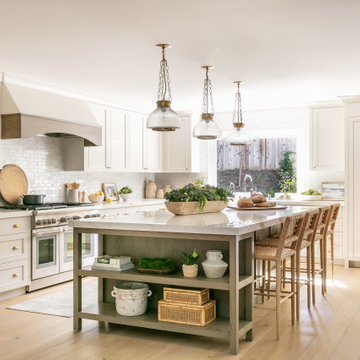


 Cheryl Pett Design Ltd.
This beautiful custom kitchen features two colors of cabinets; Cottage white and Cottage Black. Custom legs were added to the Cottage Black island. Photo credit: Robin Bish

 Sogno Design Group
Photo by Michele Lee Willson
Mid-sized 1960s u-shaped eat-in kitchen photo in San Francisco with an undermount sink, flat-panel cabinets, medium tone wood cabinets, quartzite countertops, white backsplash, ceramic backsplash, stainless steel appliances and an island
Mid-sized 1960s u-shaped eat-in kitchen photo in San Francisco with an undermount sink, flat-panel cabinets, medium tone wood cabinets, quartzite countertops, white backsplash, ceramic backsplash, stainless steel appliances and an island

 Kerrie Kelly Design Lab
Brian Kellogg
Open concept kitchen - contemporary galley open concept kitchen idea in Sacramento with an undermount sink, flat-panel cabinets, medium tone wood cabinets and stainless steel appliances
Open concept kitchen - contemporary galley open concept kitchen idea in Sacramento with an undermount sink, flat-panel cabinets, medium tone wood cabinets and stainless steel appliances

Sponsored
Plain City, OH

The Creative Kitchen Company
Columbus Area Kitchen Remodeling and Refacing Professional

 Sendero Homes
Example of a transitional medium tone wood floor open concept kitchen design in Austin with a farmhouse sink, shaker cabinets, gray cabinets, gray backsplash, stainless steel appliances and an island
 Hoffman Grayson Architects LLP
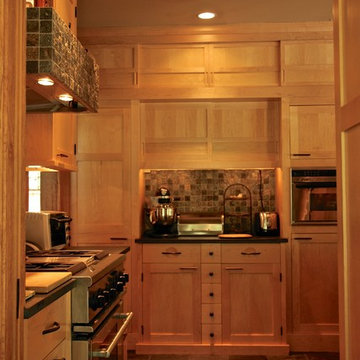
The design for the long narrow Kitchen was inspired by designs for Japanese Tea Dressers, since I had difficulty locating reference material for traditional Japanese kitchens.
These cabinets were the first ones I designed for the Kitchen. Taking cues from Tea Dressers, I incorporated sliding doors in the mid-sectiuon, and upper tier of cabinets, and small utility drawers in the center of the base. All of this was more than eye wash- the sliding doors in the middle section house wine and martini glasses, and formal china is in the upper tier. The left and right cabinets serve as pantry space.
All of this is at 20" deep, maximizing the space we had available.
Photo by Glen Grayson, AIA

 Ferguson Bath, Kitchen & Lighting Gallery
Lauren Jacobsen Interior Design
Inspiration for a large contemporary master gray tile and porcelain tile porcelain tile and gray floor freestanding bathtub remodel in Los Angeles with an undermount sink, flat-panel cabinets, dark wood cabinets, solid surface countertops, white walls, a one-piece toilet and gray countertops
Inspiration for a large contemporary master gray tile and porcelain tile porcelain tile and gray floor freestanding bathtub remodel in Los Angeles with an undermount sink, flat-panel cabinets, dark wood cabinets, solid surface countertops, white walls, a one-piece toilet and gray countertops

 Katahdin Cedar Log Homes
Home by: Katahdin Cedar Log Homes
Example of a mid-sized mountain style u-shaped open concept kitchen design in Portland Maine with beige cabinets
Example of a mid-sized mountain style u-shaped open concept kitchen design in Portland Maine with beige cabinets

 Vick Construction & Remodeling
A new large kitchen opens to the living and family room ares. The island seats five comfortably and includes a sink and touchless faucet. The island’s countertop is leathered Via Lattea black granite, a durable, unpolished natural looking surface. The island’s face is split face white quartzite. Both the countertop and island facing materials provide visual interest and contrasting textures and colors within the kitchen space.

 Michael Lipman Photography
Kitchen - eclectic l-shaped dark wood floor kitchen idea in Chicago with an undermount sink, shaker cabinets, blue cabinets, white backsplash, stainless steel appliances, an island and purple countertops



 Fusion Cabinets, Inc.
We helped design the layout and supplied the cabinets for a local Investor friend that opened up the space to create an enormous great room. A gray island and base cabinets anchor the space while the white uppers and quartz tops keep it light and bright. The cabinets are made by Eudora and Kith Kitchens which are American made in Alabama.


 Pacific Stoneworks Inc
Bianca Venatino marble with polished finish compliment the casual elegance of this masterbath. This split level vanity and matching slab shower on opposite wall provide beauty and balance. Pacific Stoneworks, Inc. Proudly serving Santa Barbara & Ventura Counties since 1994.



 D&G Construction
This basement space offers custom rock walls and handcrafted wood finished. Both entertainment and living space, this basement is a great mix of contemporary and rustic style.

 Tracery Professional Builders, Inc.
Example of a mid-sized mountain style galley dark wood floor kitchen design in San Francisco with shaker cabinets, dark wood cabinets, an island, slate backsplash and granite countertops

 NB Design Group, Inc
Living Room, Dining Room, and Kitchen flow seamlessly from indoors to outdoors with the Nanawall System.
Example of a large mountain style open concept dark wood floor and black floor living room design in Seattle
Example of a large mountain style open concept dark wood floor and black floor living room design in Seattle
113