
Search results for "Split face backsplash" in Home Design Ideas

 West Designs - Full Service K+B Designer/Builder
We remove the angled island & designed a large center island to invite guests & family to share the kitchen without being under the chef's feet! New split face tile for the fireplace coordinates with the smaller scale floor to ceiling back splash. Custom TV cabinet designed with same kitchen cabinets.

 Chisel Marble & Granite
Elegant hall bathroom with stunning stacked split face marble feature vanity wall. The countertop is a fresh, nearly solid white marble called Salt White with an ogee with eased offset edge detail.

 Amanda Pittsley
Woodbury Gray Split Face Steps. Woodbury Gray Rock Face Lamp Post. New England Style Wallstone.
Photo credit: Seoane Landscape Design, Inc.
Find the right local pro for your project
 Amanda Pittsley
Woodbury Gray Split Face Steps. Woodbury Gray Rock Face Lamp Post. New England Style Wallstone.
Photo credit: Seoane Landscape Design, Inc.
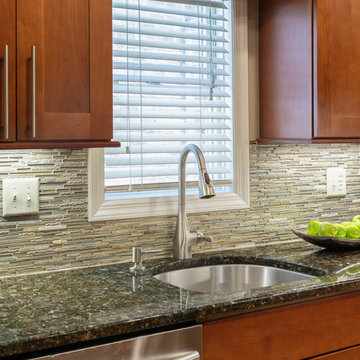
 Marvista Design + Build
Metal, stone, and porcelain split face back splash design, satin nickel pull down faucet and soap dispenser, single bowl sink, granite counter tops
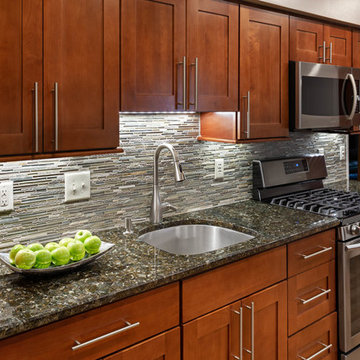 Marvista Design + Build
Split face metal, stone, and porcelain back splash with task lighting above single bowl sink and polished nickel pull down faucet and dark Granite counter top
 Amanda Pittsley
This front walkway includes Woodbury Gray granite split face steps and a Woodbury Gray granite lamp post.
Inspiration for a rustic exterior home remodel in Boston
Inspiration for a rustic exterior home remodel in Boston



 b+g design inc.
Contemporary White Kitchen
Inspiration for a contemporary l-shaped dark wood floor eat-in kitchen remodel in Miami with flat-panel cabinets, white cabinets, white backsplash, stone slab backsplash, stainless steel appliances, white walls and an island
Inspiration for a contemporary l-shaped dark wood floor eat-in kitchen remodel in Miami with flat-panel cabinets, white cabinets, white backsplash, stone slab backsplash, stainless steel appliances, white walls and an island

 Caruso Cabinets Manufacturing, Inc.
Caruso Cabinet
Eat-in kitchen - small traditional l-shaped medium tone wood floor eat-in kitchen idea with a double-bowl sink, raised-panel cabinets, dark wood cabinets, quartzite countertops, beige backsplash, ceramic backsplash, stainless steel appliances and an island
Eat-in kitchen - small traditional l-shaped medium tone wood floor eat-in kitchen idea with a double-bowl sink, raised-panel cabinets, dark wood cabinets, quartzite countertops, beige backsplash, ceramic backsplash, stainless steel appliances and an island

 Noel's Fine Floors
.
Custom fireplace.
Installed a dry stack split face travertine on the fireplace surround and the wall
Inspiration for a contemporary living room remodel in Houston
Inspiration for a contemporary living room remodel in Houston
 Amanda Pittsley
This front walkway includes Woodbury Gray granite split face steps and a Woodbury Gray granite lamp post.
Inspiration for a timeless exterior home remodel in Boston
Inspiration for a timeless exterior home remodel in Boston

 John Herder Building
Walk-in shower - rustic multicolored tile and stone tile concrete floor walk-in shower idea in Phoenix with flat-panel cabinets, distressed cabinets, green walls, a vessel sink and granite countertops

 Stone Source
Split Face Fireplace--Fireplace and TV
Family room - transitional light wood floor family room idea in Minneapolis with beige walls, a standard fireplace, a brick fireplace and a media wall
Family room - transitional light wood floor family room idea in Minneapolis with beige walls, a standard fireplace, a brick fireplace and a media wall



 Stone Source
Split Face Fireplace--Fireplace and TV
Family room - transitional light wood floor family room idea in Minneapolis with beige walls, a standard fireplace, a brick fireplace and a media wall
Family room - transitional light wood floor family room idea in Minneapolis with beige walls, a standard fireplace, a brick fireplace and a media wall

 Knauf-Koenig Group
Elegant l-shaped medium tone wood floor kitchen photo with white cabinets, beige backsplash, mosaic tile backsplash, stainless steel appliances and an island

 The Cabinet Face
An amazing Midcentury Eclectic custom kitchen! The Cabinet Face custom Walnut Slab fronts also conceal Thermador panel ready appliances. Adding our DIY Paint Grade MDF fronts to the island allow for a splash of color to be introduced to this stunning space.
Tile: Ann Sacks Savoy Stacked 1x4 Rice Paper
Pendant lights: CB2
Cabinet fronts: Walnut Slab and DIY Slab from The Cabinet Face
Cabinet boxes: IKEA Sektion

Sponsored
Columbus, OH

Hope Restoration & General Contracting
Columbus Design-Build, Kitchen & Bath Remodeling, Historic Renovations

 BLANCO
The smart BLANCO DIAMOND™ Low-Divide sink keeps prep and clean areas separate – but with an innovative low-divide that lets you use the entire space when needed.

 Nashville Quality Granite
White Springs Granite
Inspiration for a timeless slate floor kitchen remodel in Nashville with raised-panel cabinets, white cabinets, granite countertops, white backsplash and porcelain backsplash
Inspiration for a timeless slate floor kitchen remodel in Nashville with raised-panel cabinets, white cabinets, granite countertops, white backsplash and porcelain backsplash

 Berkeley Mills
Madera Custom Kitchen- Berkeley Residence project.
Cherry wood doors and Sliding Glass Shoji Screens for storage and laundry room.
Photographer: Tiago Pinto
6