
Search results for "Split face block" in Home Design Ideas
 John Herder Building
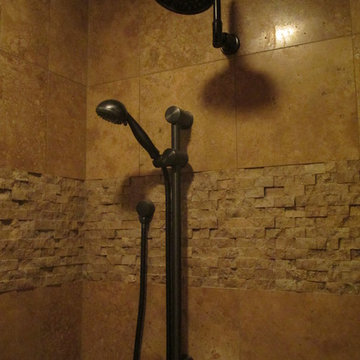
Walk-in shower - rustic multicolored tile and stone tile concrete floor walk-in shower idea in Phoenix with flat-panel cabinets, distressed cabinets, green walls, a vessel sink and granite countertops

 TVL Creative Ltd.
This kitchen took a tired, 80’s builder kitchen and revamped it into a personalized gathering space for our wonderful client. The existing space was split up by the dated configuration of eat-in kitchen table area to one side and cramped workspace on the other. It didn’t just under-serve our client’s needs; it flat out discouraged them from using the space. Our client desired an open kitchen with a central gathering space where family and friends could connect. To open things up, we removed the half wall separating the kitchen from the dining room and the wall that blocked sight lines to the family room and created a narrow hallway to the kitchen. The old oak cabinets weren't maximizing storage and were dated and dark. We used Waypoint Living Spaces cabinets in linen white to brighten up the room. On the east wall, we created a hutch-like stack that features an appliance garage that keeps often used countertop appliance on hand but out of sight. The hutch also acts as a transition from the cooking zone to the coffee and wine area. We eliminated the north window that looked onto the entry walkway and activated this wall as storage with refrigerator enclosure and pantry. We opted to leave the east window as-is and incorporated it into the new kitchen layout by creating a window well for growing plants and herbs. The countertops are Pental Quartz in Carrara. The sleek cabinet hardware is from our friends at Amerock in a gorgeous satin champagne bronze. One of the most striking features in the space is the pattern encaustic tile from Tile Shop. The pop of blue in the backsplash adds personality and contrast to the champagne accents. The reclaimed wood cladding surrounding the large east-facing window introduces a quintessential Colorado vibe, and the natural texture balances the crisp white cabinetry and geometric patterned tile. Minimalist modern lighting fixtures from Mitzi by Hudson Valley Lighting provide task lighting over the sink and at the wine/ coffee station. The visual lightness of the sink pendants maintains the openness and visual connection between the kitchen and dining room. Together the elements make for a sophisticated yet casual vibe-- a comfortable chic kitchen. We love the way this space turned out and are so happy that our clients now have such a bright and welcoming gathering space as the heart of their home!


Find the right local pro for your project

 Astro Design Inc.
Stunning & sleek white kitchen design featuring cool elements like the butcher block countertop, porcelain counters, Downsview cabinetry and curbed glass staircase.
Design: Astro Design Centre - Ottawa, Canada
Photographer: DoubleSpace Photography

 12/12 Architects & Planners
This 1964 split-level looked like every other house on the block before adding a 1,000sf addition over the existing Living, Dining, Kitchen and Family rooms. New siding, trim and columns were added throughout, while the existing brick remained.
 Orren Pickell Building Group
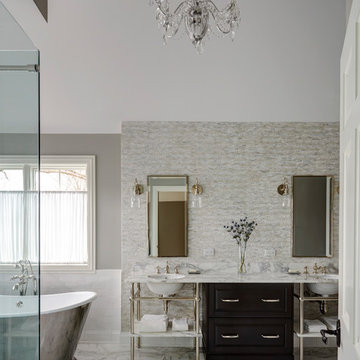
Pratt metal four leg washstands with undermount sink topped in 2cm Calcutta Gold marble.
Etoile low profile three hole deck mounted faucet with metal cross handles in nickel.
Margaux 70x30x27 freestanding oval cast iron bathtub with burnished finish also from Waterworks.
Tile behind vanity is 12x12 sheets of statuary marble, split faced and stacked.
Floor tile is 18x18 Calacatta Gold set on a diagonal.
Wall field tile behind the tub is Waterworks #ARF036 3x6. Base is Architectonics 6x6 style #ARBS3E also from Waterworks.
Custom window treatments by Catherine Schager Designs.
 Pozitif Mimarlık
Zeka Sağlam

Alcove shower - contemporary gray tile medium tone wood floor alcove shower idea in Other with a vessel sink, flat-panel cabinets, beige walls and gray cabinets
Alcove shower - contemporary gray tile medium tone wood floor alcove shower idea in Other with a vessel sink, flat-panel cabinets, beige walls and gray cabinets

Sponsored
Columbus, OH

Hope Restoration & General Contracting
Columbus Design-Build, Kitchen & Bath Remodeling, Historic Renovations
 SALA Architects

The clients for this project approached SALA ‘to create a house that we will be excited to come home to’. Having lived in their house for over 20 years, they chose to stay connected to their neighborhood, and accomplish their goals by extensively remodeling their existing split-entry home.
 TVL Creative Ltd.
This kitchen took a tired, 80’s builder kitchen and revamped it into a personalized gathering space for our wonderful client. The existing space was split up by the dated configuration of eat-in kitchen table area to one side and cramped workspace on the other. It didn’t just under-serve our client’s needs; it flat out discouraged them from using the space. Our client desired an open kitchen with a central gathering space where family and friends could connect. To open things up, we removed the half wall separating the kitchen from the dining room and the wall that blocked sight lines to the family room and created a narrow hallway to the kitchen. The old oak cabinets weren't maximizing storage and were dated and dark. We used Waypoint Living Spaces cabinets in linen white to brighten up the room. On the east wall, we created a hutch-like stack that features an appliance garage that keeps often used countertop appliance on hand but out of sight. The hutch also acts as a transition from the cooking zone to the coffee and wine area. We eliminated the north window that looked onto the entry walkway and activated this wall as storage with refrigerator enclosure and pantry. We opted to leave the east window as-is and incorporated it into the new kitchen layout by creating a window well for growing plants and herbs. The countertops are Pental Quartz in Carrara. The sleek cabinet hardware is from our friends at Amerock in a gorgeous satin champagne bronze. One of the most striking features in the space is the pattern encaustic tile from Tile Shop. The pop of blue in the backsplash adds personality and contrast to the champagne accents. The reclaimed wood cladding surrounding the large east-facing window introduces a quintessential Colorado vibe, and the natural texture balances the crisp white cabinetry and geometric patterned tile. Minimalist modern lighting fixtures from Mitzi by Hudson Valley Lighting provide task lighting over the sink and at the wine/ coffee station. The visual lightness of the sink pendants maintains the openness and visual connection between the kitchen and dining room. Together the elements make for a sophisticated yet casual vibe-- a comfortable chic kitchen. We love the way this space turned out and are so happy that our clients now have such a bright and welcoming gathering space as the heart of their home!
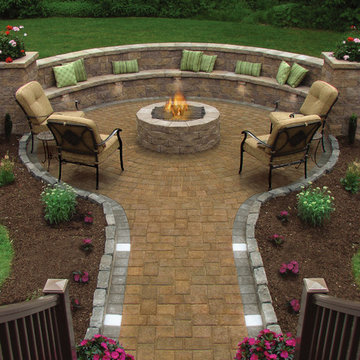
 Cambridge Pavingstones with ArmorTec
An intimate Massachusetts patio:
Pavingstones: The RoundTable Collection 6x6 & 6x9 Sahara/Chestnut
Design Kit: The RoundTable Collection Circle Design Kit Sahara/Chestnut
Border: The RoundTable Collection 6x6 Onyx/Natural
Wallstones: MaytRx 6 Split Face with Double-Sided Cap all Sahara/Chestnut
Stairs: 72"" Cast Stone Steps Chestnut
Pre-Packaged Kits: Column with optional cap & Pyzique Round Barbeque & Fire Pit all Split Face Sahara/Chestnut
 Ark Residential Corp

Large trendy master beige tile, multicolored tile and mosaic tile light wood floor and beige floor bathroom photo in Miami with a hinged shower door, flat-panel cabinets, dark wood cabinets, white walls, an undermount sink, quartz countertops and white countertops

 Allbright Bullock Architects
The existing porch was converted into a new office with exposed brick and recessed built in bookshelves. The open front desk with book shelves complement the shelves in the wall behind. Photo by Lisa Shires.
 Gappsi
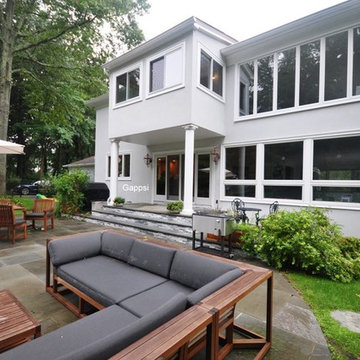
This home remodeling project was completed by Gappsi in Old Brookville, Long island NY. The project was a total renovation of the entire house exterior, including walls and trims. All existing crown moldings and sills were removed, the surface around the window exteriors and doors were adjusted and prepared, and then they were wrapped with decorative PVC/AZEK moldings. All moldings were sealed, nail holes were patched and filled, and all new trim work was painted.
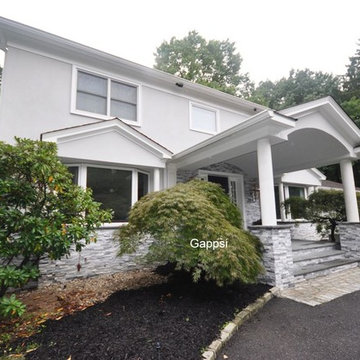
Front stoop platform was enlarged from the original size and extended out with two new steps added. The top of the steps and platform were paved with Pennsylvania Bluestone, the sides and step risers were faced with grey-color split face marble stone veneer. Two columns, three feet tall, were added as a base for the portico columns.
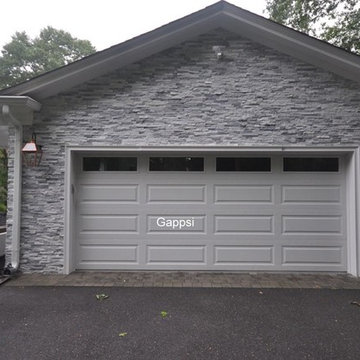
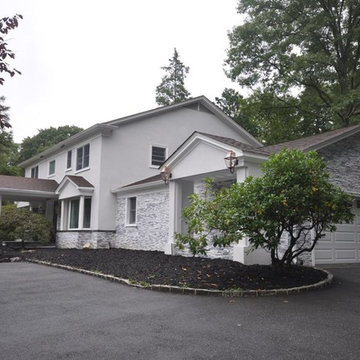
The first floor and the 2-car garage walls were finished with grey & white colored marble split face stone veneer from foundation to the suffits. The front lawn retaining wall was redesigned and wrapped with the same grey color split face stone veneer. Bluestone caps were installed on top of it, and two new lights were installed on the left and right end side wall of the driveway aprons. Gappsi installed a new front entry door. New stucco was applied on all exterior walls of the front, rear, and side of the entire house with a light grey color.
Gappsi provides all types of home remodeling and construction throughout the Incorporated Village of Old Brookville in both zip code areas of 11545 and 11548. This village is located within the Town of Oyster Bay in Nassau County, New York. Gappsi also provides commercial general contractors, dormers, home extensions, and all home improvement services in the Village of Old Brookville on Long Island, NY.

Sponsored
Columbus, OH
Hope Restoration & General Contracting
Columbus Design-Build, Kitchen & Bath Remodeling, Historic Renovations
 Gappsi
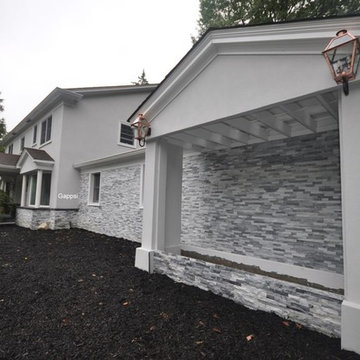
This home remodeling project was completed by Gappsi in Old Brookville, Long island NY. The project was a total renovation of the entire house exterior, including walls and trims. All existing crown moldings and sills were removed, the surface around the window exteriors and doors were adjusted and prepared, and then they were wrapped with decorative PVC/AZEK moldings. All moldings were sealed, nail holes were patched and filled, and all new trim work was painted.
Front stoop platform was enlarged from the original size and extended out with two new steps added. The top of the steps and platform were paved with Pennsylvania Bluestone, the sides and step risers were faced with grey-color split face marble stone veneer. Two columns, three feet tall, were added as a base for the portico columns.
The first floor and the 2-car garage walls were finished with grey & white colored marble split face stone veneer from foundation to the suffits. The front lawn retaining wall was redesigned and wrapped with the same grey color split face stone veneer. Bluestone caps were installed on top of it, and two new lights were installed on the left and right end side wall of the driveway aprons. Gappsi installed a new front entry door. New stucco was applied on all exterior walls of the front, rear, and side of the entire house with a light grey color.
Gappsi provides all types of home remodeling and construction throughout the Incorporated Village of Old Brookville in both zip code areas of 11545 and 11548. This village is located within the Town of Oyster Bay in Nassau County, New York. Gappsi also provides commercial general contractors, dormers, home extensions, and all home improvement services in the Village of Old Brookville on Long Island, NY.
 Gappsi
This home remodeling project was completed by Gappsi in Old Brookville, Long island NY. The project was a total renovation of the entire house exterior, including walls and trims. All existing crown moldings and sills were removed, the surface around the window exteriors and doors were adjusted and prepared, and then they were wrapped with decorative PVC/AZEK moldings. All moldings were sealed, nail holes were patched and filled, and all new trim work was painted.
Front stoop platform was enlarged from the original size and extended out with two new steps added. The top of the steps and platform were paved with Pennsylvania Bluestone, the sides and step risers were faced with grey-color split face marble stone veneer. Two columns, three feet tall, were added as a base for the portico columns.
The first floor and the 2-car garage walls were finished with grey & white colored marble split face stone veneer from foundation to the suffits. The front lawn retaining wall was redesigned and wrapped with the same grey color split face stone veneer. Bluestone caps were installed on top of it, and two new lights were installed on the left and right end side wall of the driveway aprons. Gappsi installed a new front entry door. New stucco was applied on all exterior walls of the front, rear, and side of the entire house with a light grey color.
Gappsi provides all types of home remodeling and construction throughout the Incorporated Village of Old Brookville in both zip code areas of 11545 and 11548. This village is located within the Town of Oyster Bay in Nassau County, New York. Gappsi also provides commercial general contractors, dormers, home extensions, and all home improvement services in the Village of Old Brookville on Long Island, NY.
 Gappsi
This home remodeling project was completed by Gappsi in Old Brookville, Long island NY. The project was a total renovation of the entire house exterior, including walls and trims. All existing crown moldings and sills were removed, the surface around the window exteriors and doors were adjusted and prepared, and then they were wrapped with decorative PVC/AZEK moldings. All moldings were sealed, nail holes were patched and filled, and all new trim work was painted.
Front stoop platform was enlarged from the original size and extended out with two new steps added. The top of the steps and platform were paved with Pennsylvania Bluestone, the sides and step risers were faced with grey-color split face marble stone veneer. Two columns, three feet tall, were added as a base for the portico columns.
The first floor and the 2-car garage walls were finished with grey & white colored marble split face stone veneer from foundation to the suffits. The front lawn retaining wall was redesigned and wrapped with the same grey color split face stone veneer. Bluestone caps were installed on top of it, and two new lights were installed on the left and right end side wall of the driveway aprons. Gappsi installed a new front entry door. New stucco was applied on all exterior walls of the front, rear, and side of the entire house with a light grey color.
Gappsi provides all types of home remodeling and construction throughout the Incorporated Village of Old Brookville in both zip code areas of 11545 and 11548. This village is located within the Town of Oyster Bay in Nassau County, New York. Gappsi also provides commercial general contractors, dormers, home extensions, and all home improvement services in the Village of Old Brookville on Long Island, NY.
 Gappsi
This home remodeling project was completed by Gappsi in Old Brookville, Long island NY. The project was a total renovation of the entire house exterior, including walls and trims. All existing crown moldings and sills were removed, the surface around the window exteriors and doors were adjusted and prepared, and then they were wrapped with decorative PVC/AZEK moldings. All moldings were sealed, nail holes were patched and filled, and all new trim work was painted.
Front stoop platform was enlarged from the original size and extended out with two new steps added. The top of the steps and platform were paved with Pennsylvania Bluestone, the sides and step risers were faced with grey-color split face marble stone veneer. Two columns, three feet tall, were added as a base for the portico columns.
The first floor and the 2-car garage walls were finished with grey & white colored marble split face stone veneer from foundation to the suffits. The front lawn retaining wall was redesigned and wrapped with the same grey color split face stone veneer. Bluestone caps were installed on top of it, and two new lights were installed on the left and right end side wall of the driveway aprons. Gappsi installed a new front entry door. New stucco was applied on all exterior walls of the front, rear, and side of the entire house with a light grey color.
Gappsi provides all types of home remodeling and construction throughout the Incorporated Village of Old Brookville in both zip code areas of 11545 and 11548. This village is located within the Town of Oyster Bay in Nassau County, New York. Gappsi also provides commercial general contractors, dormers, home extensions, and all home improvement services in the Village of Old Brookville on Long Island, NY.


 TVL Creative Ltd.
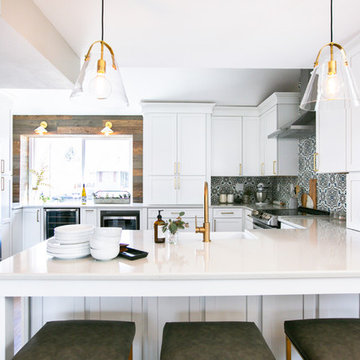
This kitchen took a tired, 80’s builder kitchen and revamped it into a personalized gathering space for our wonderful client. The existing space was split up by the dated configuration of eat-in kitchen table area to one side and cramped workspace on the other. It didn’t just under-serve our client’s needs; it flat out discouraged them from using the space. Our client desired an open kitchen with a central gathering space where family and friends could connect. To open things up, we removed the half wall separating the kitchen from the dining room and the wall that blocked sight lines to the family room and created a narrow hallway to the kitchen. The old oak cabinets weren't maximizing storage and were dated and dark. We used Waypoint Living Spaces cabinets in linen white to brighten up the room. On the east wall, we created a hutch-like stack that features an appliance garage that keeps often used countertop appliance on hand but out of sight. The hutch also acts as a transition from the cooking zone to the coffee and wine area. We eliminated the north window that looked onto the entry walkway and activated this wall as storage with refrigerator enclosure and pantry. We opted to leave the east window as-is and incorporated it into the new kitchen layout by creating a window well for growing plants and herbs. The countertops are Pental Quartz in Carrara. The sleek cabinet hardware is from our friends at Amerock in a gorgeous satin champagne bronze. One of the most striking features in the space is the pattern encaustic tile from Tile Shop. The pop of blue in the backsplash adds personality and contrast to the champagne accents. The reclaimed wood cladding surrounding the large east-facing window introduces a quintessential Colorado vibe, and the natural texture balances the crisp white cabinetry and geometric patterned tile. Minimalist modern lighting fixtures from Mitzi by Hudson Valley Lighting provide task lighting over the sink and at the wine/ coffee station. The visual lightness of the sink pendants maintains the openness and visual connection between the kitchen and dining room. Together the elements make for a sophisticated yet casual vibe-- a comfortable chic kitchen. We love the way this space turned out and are so happy that our clients now have such a bright and welcoming gathering space as the heart of their home!
 Classic Home Improvements

This fireplace surround was once a dated looking mess, now it has been upgraded with new Mediterranean Beige Split Face stacked stone and dark wood mantle. This look works well with the new look and feel to this home!
 Opustone
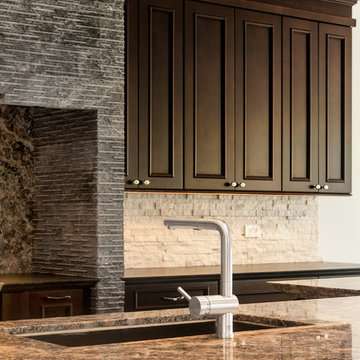
Azul Aran Granite Main Counter top
Medesa Granite Counter tops
Jatoba Porcelain flooring
Sierra White Split Face Backsplash
Eat-in kitchen - large traditional u-shaped porcelain tile eat-in kitchen idea in Miami with a drop-in sink, raised-panel cabinets, dark wood cabinets, granite countertops, white backsplash, stone tile backsplash, stainless steel appliances and an island
Eat-in kitchen - large traditional u-shaped porcelain tile eat-in kitchen idea in Miami with a drop-in sink, raised-panel cabinets, dark wood cabinets, granite countertops, white backsplash, stone tile backsplash, stainless steel appliances and an island
11