
Search results for "Split face block" in Home Design Ideas
 Opustone
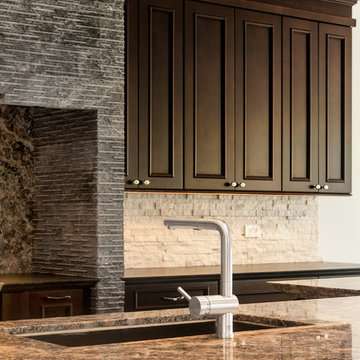
Azul Aran Granite Main Counter top
Medesa Granite Counter tops
Jatoba Porcelain flooring
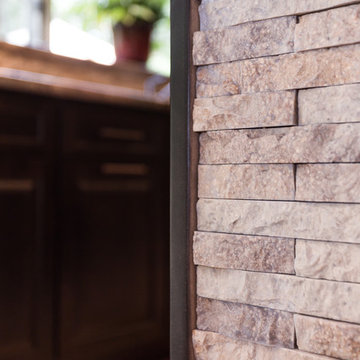
Sierra White Split Face Backsplash
Eat-in kitchen - large traditional u-shaped porcelain tile eat-in kitchen idea in Miami with a drop-in sink, raised-panel cabinets, dark wood cabinets, granite countertops, white backsplash, stone tile backsplash, stainless steel appliances and an island
Eat-in kitchen - large traditional u-shaped porcelain tile eat-in kitchen idea in Miami with a drop-in sink, raised-panel cabinets, dark wood cabinets, granite countertops, white backsplash, stone tile backsplash, stainless steel appliances and an island

 Oak Tree Homes
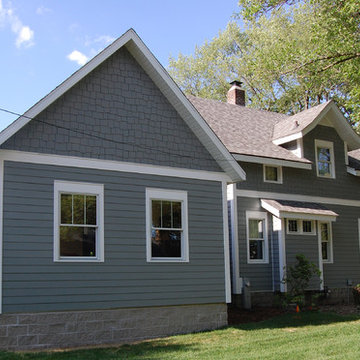
The new addition and connector are on the left of the existing home. The existing home was built in the 1920s and is situated on a long, narrow corner lot. The addition complements the original design without overpowering the original detailing. The entire existing home received new exterior insulation, replacement Pella Pro-Line windows and James Hardie Fiber Cement siding is installed over the entire home. Split face masonry foundation blocks on the addition complement the original rock faced limestone foundation.
Find the right local pro for your project
 Innovate Building Solutions
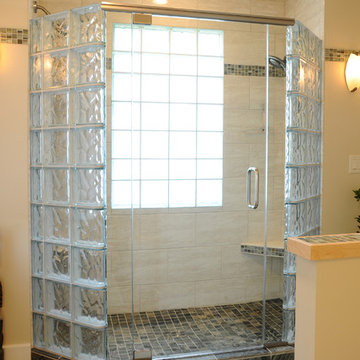
To provide light and increase privacy a frosted glass block window was installed in the shower enclosure made of glass blocks. An alternating pattern was used to add a more interesting design look.
 KraftMaster Renovations
Island trim - faced with split rock
Backsplash - Tam Petra Stone Orsini - Listello - ABCF (Pencil) - 1x12 - AB
Blackstock Photography, Julie
Inspiration for a large mediterranean u-shaped light wood floor eat-in kitchen remodel in New York with a single-bowl sink, raised-panel cabinets, dark wood cabinets, granite countertops, beige backsplash, stone tile backsplash, stainless steel appliances and an island
Inspiration for a large mediterranean u-shaped light wood floor eat-in kitchen remodel in New York with a single-bowl sink, raised-panel cabinets, dark wood cabinets, granite countertops, beige backsplash, stone tile backsplash, stainless steel appliances and an island
 nC2 architecture llc
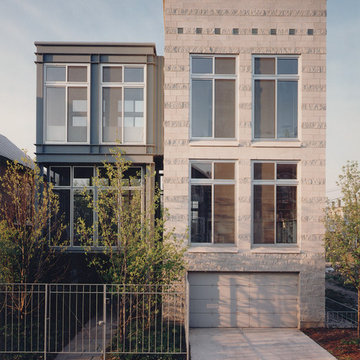

A new, ground-up attached house facing Cooper Park in Williamsburg Brooklyn. The site is in a row of small 1950s two-story, split-level brick townhouses, some of which have been modified and enlarged over the years and one of which was replaced by this building.
The exterior is intentionally subdued, reminiscent of the brick warehouse architecture that occupies much of the neighborhood. In contrast, the interior is bright, dynamic and highly-innovative. In a nod to the original house, nC2 opted to explore the idea of a new, urban version of the split-level home.
The house is organized around a stair oriented laterally at its center, which becomes a focal point for the free-flowing spaces that surround it. All of the main spaces of the house - entry hall, kitchen/dining area, living room, mezzanine and a tv room on the top floor - are open to each other and to the main stair. The split-level configuration serves to differentiate these spaces while maintaining the open quality of the house.
A four-story high mural by the artist Jerry Inscoe occupies one entire side of the building and creates a dialog with the architecture. Like the building itself, it can only be truly appreciated by moving through the spaces.

 Jennifer Gilmer Kitchen & Bath
Easton, Maryland Traditional Kitchen Design by #JenniferGilmer with a lake view
http://gilmerkitchens.com/
Photography by Bob Narod

Sponsored
Columbus, OH

Hope Restoration & General Contracting
Columbus Design-Build, Kitchen & Bath Remodeling, Historic Renovations

 Mari Kushino Design
Classic Shaker Kitchen In A Small Space.
Design by Mari Kushino Design,
Cabinets by South Shore Cabinetry,
Photography by Tony Colangelo Photography.
 A Cut Above Outdoor Specialty Services, Inc.
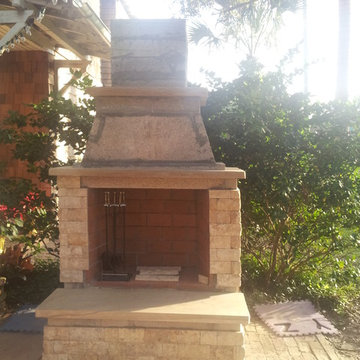
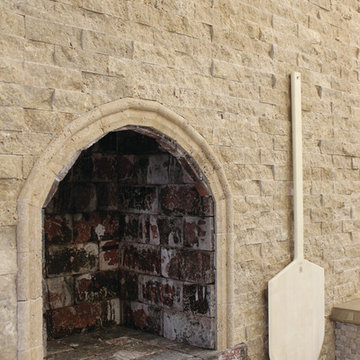
Tennessee Tan Solid Slab Hearth, Mantle, Smoke Dome Accents
Example of a classic patio design in Jacksonville
Example of a classic patio design in Jacksonville



 Amanda Pittsley
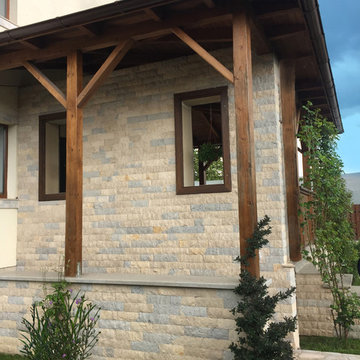
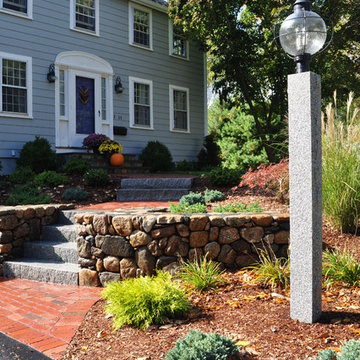
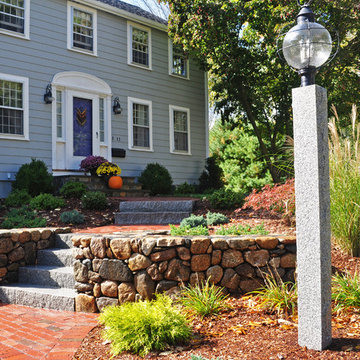
This front walkway includes Woodbury Gray granite split face steps and a Woodbury Gray granite lamp post.
Inspiration for a rustic exterior home remodel in Boston
Inspiration for a rustic exterior home remodel in Boston



 Amanda Pittsley
This front walkway includes Woodbury Gray granite split face steps and a Woodbury Gray granite lamp post.
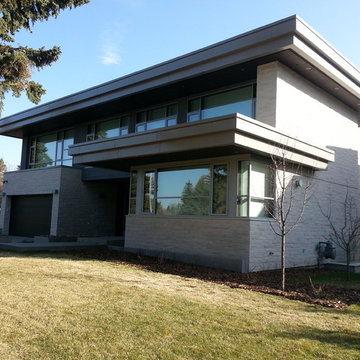
Inspiration for a timeless exterior home remodel in Boston
Inspiration for a timeless exterior home remodel in Boston
 Stone Source
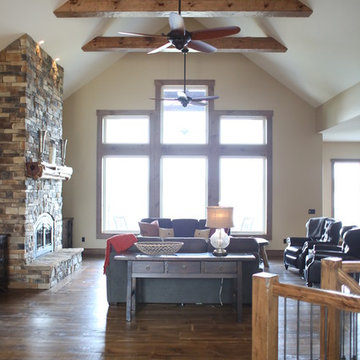
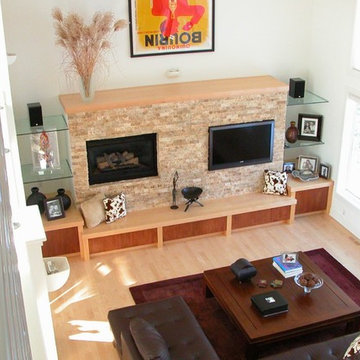
Split Face Fireplace--Fireplace and TV
Family room - transitional light wood floor family room idea in Minneapolis with beige walls, a standard fireplace, a brick fireplace and a media wall
Family room - transitional light wood floor family room idea in Minneapolis with beige walls, a standard fireplace, a brick fireplace and a media wall

Sponsored
Columbus, OH
Hope Restoration & General Contracting
Columbus Design-Build, Kitchen & Bath Remodeling, Historic Renovations

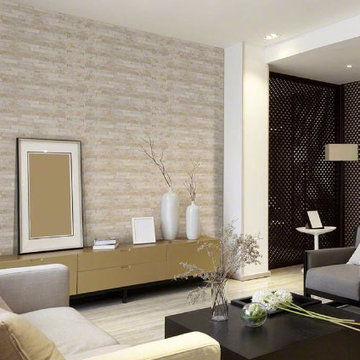
 MSI
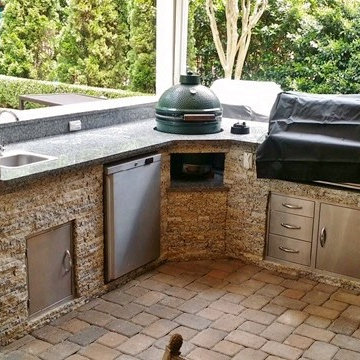
MSICool whites and warm creams blend together in this elegant Arctic Golden Split Face Quartzite Stacked Stone Ledger Panels. Suitable for a variety of vertical design projects, use these beautiful natural stone ledger panels both indoors and out to create stunning kitchen backsplashes and accent walls and to glad exterior architectural features.
 Noel's Fine Floors
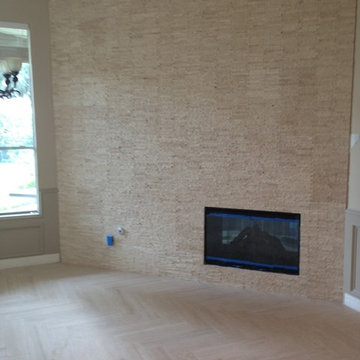
Noel's Fine Floors.
Custom fireplace.
Installed a dry stack split face travertine on the fireplace surround and the wall
Inspiration for a contemporary living room remodel in Houston
Inspiration for a contemporary living room remodel in Houston
12