
Search results for "Split face limestone" in Home Design Ideas

 Twelve Stones Designs, LLC
Christopher Davison, AIA
Example of a large arts and crafts open concept medium tone wood floor living room design in Austin with beige walls, a standard fireplace, a stone fireplace and a concealed tv
Example of a large arts and crafts open concept medium tone wood floor living room design in Austin with beige walls, a standard fireplace, a stone fireplace and a concealed tv


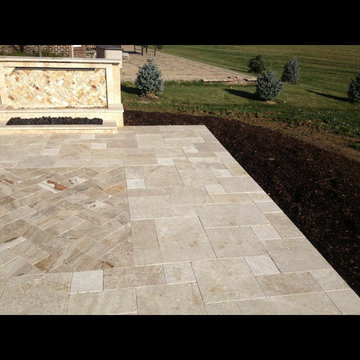
 Stone Realm
Outdoor Living Waterfall and Fire Pit Combination: Premium Leonardo Split Face Travertine Veneer surrounded by Ivory Premium Travertine Pavers and tiles.
Find the right local pro for your project

 Aimee Walker Interiors
Mid-sized elegant master marble floor and white floor drop-in bathtub photo in New Orleans with shaker cabinets, white cabinets, white walls, an undermount sink, granite countertops and multicolored countertops

 Shade And Shutter Systems, Inc
The rail guide system for the Rolling Shutters has been recessed into the columns. This was established in the design phase and full specs and CADs were provided to the Architect for planning purposes.
Rolling Shutters are the ultimate solution when you want to protect what’s behind your windows and doors. With Rolling Shutters, enjoy peace of mind knowing that your home has a sturdy layer of hurricane protection and storm protection.
Rolling shutters shield against wind-blown debris, sand blasting and water penetration. Strong, secure, and durable, Rolling Hurricane Shutters are proven to reduce energy and maintenance costs while making your home more comfortable to live in.
Rolling Shutters can be retrofitted to existing openings or built-in to almost any format of design.

 O'Connor Brehm Design-Build
Family room - transitional enclosed family room idea in Chicago with white walls, a standard fireplace, a tile fireplace and a media wall

 Cynthia Prizant - Prizant Design, LLC
A grid of mosaic tiles border the square stone tiles on this bathroom floor.
Shower bench - small transitional 3/4 beige tile and stone tile mosaic tile floor, beige floor and single-sink shower bench idea in Orange County with white cabinets, a two-piece toilet, beige walls, an undermount sink, quartz countertops, a hinged shower door, beige countertops and a freestanding vanity
Shower bench - small transitional 3/4 beige tile and stone tile mosaic tile floor, beige floor and single-sink shower bench idea in Orange County with white cabinets, a two-piece toilet, beige walls, an undermount sink, quartz countertops, a hinged shower door, beige countertops and a freestanding vanity

Sponsored
Delaware, OH

Buckeye Basements, Inc.
Central Ohio's Basement Finishing ExpertsBest Of Houzz '13-'21

 Krugel Cobbles, Inc.
Landscape Architect: Kettelkamp and Kettelkamp Landscape Architecture
Inspiration for a mid-sized traditional front yard brick landscaping in Chicago with no cover.
Inspiration for a mid-sized traditional front yard brick landscaping in Chicago with no cover.
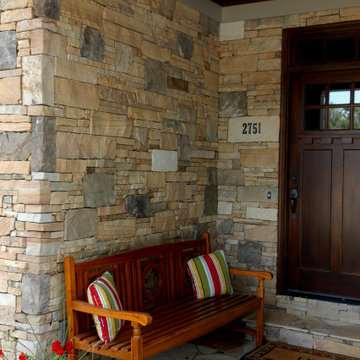
 Quarry Mill
This beautiful drystack front entrance sitting area showcases the Quarry Mill's fieldledge style natural thin stone veneer. Catalina is a natural thin cut veneer stone with a vivid mix of colors. The colors are a mix of browns and tans with an occasional pink hue. Catalina is a blend of the different faces of the stone as it is quarried. The dark brown pieces have some weathering on them from being exposed to the elements. The lighter tans with some natural veining showcase the interior part of the stone or what is called the split-face. Split-face stone comes from splitting the stone with a hydraulic press. Catalina’s broad color range makes it a versatile option when incorporating other architectural elements.

 Titan Construction LLC
Mid-sized traditional blue one-story concrete fiberboard gable roof idea in New Orleans

 Sarah Seung-McFarland
Photo: Sarah Seung McFarland © 2016 Houzz
Living room library - eclectic dark wood floor living room library idea in New York with white walls and a media wall
Living room library - eclectic dark wood floor living room library idea in New York with white walls and a media wall

 JPM Construction
Example of a large cottage master gray tile gray floor and porcelain tile corner shower design in San Francisco with shaker cabinets, gray cabinets, an undermount tub, white walls, an undermount sink, white countertops, a two-piece toilet, laminate countertops and a hinged shower door

 Green Point Design Pty Ltd
Eat-in kitchen - small modern l-shaped medium tone wood floor, brown floor and vaulted ceiling eat-in kitchen idea with a double-bowl sink, flat-panel cabinets, black cabinets, quartz countertops, white backsplash, ceramic backsplash, stainless steel appliances, no island and gray countertops

Sponsored
Fredericksburg, OH

High Point Cabinets
Columbus' Experienced Custom Cabinet Builder | 4x Best of Houzz Winner


 Zaremba & Company
Photo Credit: George Dzahristos
This is an example of a large transitional hillside water fountain landscape in Detroit.
This is an example of a large transitional hillside water fountain landscape in Detroit.

 Sellars Lathrop Architects, llc
Photos by Matthew Williams
Mid-sized minimalist galley concrete floor kitchen photo in New York with an undermount sink, flat-panel cabinets, light wood cabinets, stainless steel countertops, white backsplash, stone tile backsplash, stainless steel appliances and two islands
Mid-sized minimalist galley concrete floor kitchen photo in New York with an undermount sink, flat-panel cabinets, light wood cabinets, stainless steel countertops, white backsplash, stone tile backsplash, stainless steel appliances and two islands




 CA Yardscape
This is an example of a mid-sized southwestern drought-tolerant and full sun front yard gravel landscaping in Toronto for summer.


 Gilley Kitchen + Bath
Photographer- Nathan Spotts
Alcove shower - large contemporary master gray tile and porcelain tile porcelain tile alcove shower idea in New York with a vessel sink, recessed-panel cabinets, white cabinets, quartzite countertops, a two-piece toilet and white walls
Alcove shower - large contemporary master gray tile and porcelain tile porcelain tile alcove shower idea in New York with a vessel sink, recessed-panel cabinets, white cabinets, quartzite countertops, a two-piece toilet and white walls
131