
Search results for "Split face limestone" in Home Design Ideas

 Natural Stone Institute
This 6,000 square foot residence in Newport Beach, CA exemplifies classic elegance through a combination of glass, wood and split-face Roman Travertine.
The Roman Travertine was purchased directly from an Italian supplier by the general contractor. Accurate shop drawings and cut lists developed by SMG Stone Company allowed the material to be ordered effectively and ensured a smooth transfer and installation of the stone to the job.
Approximately 3,300 square feet of split-face Roman Travertine dressed interior and exterior walls using a mechanical attachment system with stainless steel clips and ungrouted joints. Some onsite work included chiseling face edges to match the split-face finish of each piece. Shop drawings allowed planning for slightly oversized pieces to accomodate the field finishing of 4" thick pieces of a height of 24" and varying lengths of 12: - 60". From an installation stand point the lintels proved to be the biggest challenge of the project because the size of the doors were 6' - 8' and longer. Due to this each piece had to be handled by hand due to the small space of the job site. After five years of stone selection and detailed drawings, this dream home was completed in 2007.

 Atlas Pools Of Central Florida
Example of a mid-sized minimalist backyard tile and custom-shaped pool design in Orlando

 Studio Dearborn
A beautiful Mamaroneck Tudor with its original tiny kitchen was badly in need of renovating. The homeowners shifted and enlarged the rear of the house to create a peaceful space with earthy toned charcoal grey Oak base cabinets and shiny back painted white wall cabinetry. Six integrated gas burners from Netherland's Pitt Cooking were fitted into the island, with Gaggenau’s tappenyaki grille for a efficient and beautiful integrated cooking and serving area. Floor tile, Ceramica Gazzini Urban Style. Oven by Bosch; refrigerator by SubZero; range hood by Futuro Futuro, Microwave by Wolf; countertops by Caesarstone in Organic White; Charlie stools by CB2; Sink by Franke; Faucet by Groehe; pulls by Topex-- Decorative Hardware Round Stainless Steel Tube.
Find the right local pro for your project

 Clawson Architects, LLC
an existing attached garage has been converted into a mother in law suite for aging parents. The dutch door with glass window leads to the shared mudroom of the main house offering privacy and independence with just the right amount of support and assistance when needed. The Kitchen has all the amenities allowable by law.

 Jorge Ulibarri Custom Homes
This Florida Modern home designed and built by Orlando Custom Home Builder Jorge Ulibarri appears to have flat roof lines from the facade but the roofline is actually designed with a subtle pitch to promote drainage and better accommodate Florida's rainy and humid climate. The rectangular tower is crafted of split face travertine that ties together with interior finishes.

 US Stone Industries
This stone veneer combines both Prairie Shell and Chestnut limestone to create a beautiful, earth-tone range. This veneer is installed in a rough ashlar pattern, also known as a Machine Split Rubble, with a tumbled edge which adds a soft tough to the overall aesthetics.
 US Stone Industries
This stone veneer combines both Prairie Shell and Chestnut limestone to create a beautiful, earth-tone range. This veneer is installed in a rough ashlar pattern, also known as a Machine Split Rubble, with a tumbled edge which adds a soft tough to the overall aesthetics.

Sponsored
Fredericksburg, OH

High Point Cabinets
Columbus' Experienced Custom Cabinet Builder | 4x Best of Houzz Winner

 Stonecrest Marble & Granite, Inc.
Durango Travertine Honed Shelves, and Chiseled face Limestone Walls by Stonecrest
Inspiration for a mid-sized mediterranean kitchen remodel in Los Angeles with stone tile backsplash
Inspiration for a mid-sized mediterranean kitchen remodel in Los Angeles with stone tile backsplash
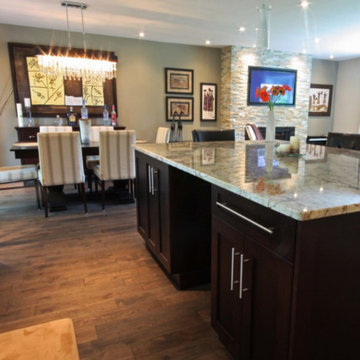
 Carolyn C. Interior Decorator, Brampton, ON.
Removed Walls between kitchen and dining room, New Wood Floors, Dark Stained centre island with Typhoon Bordeaux Granite Counter, Beach Walk Split Face Stone Fireplace Surround with Linear Fireplace

 E2 Homes
Rickie Agapito
Patio kitchen - contemporary backyard patio kitchen idea in Orlando with a roof extension
Patio kitchen - contemporary backyard patio kitchen idea in Orlando with a roof extension

 BMA Architects
Vance Fox Photography
Minimalist tile patio photo in Sacramento with a roof extension and a fireplace
Minimalist tile patio photo in Sacramento with a roof extension and a fireplace


 Angie Schwab Interiors LLC
Adding texture to the wall using the split face stone brings the outdoors in.
Freestanding bathtub - mid-sized industrial master beige tile and stone tile porcelain tile and gray floor freestanding bathtub idea with flat-panel cabinets, brown cabinets, gray walls, an undermount sink, quartz countertops and a hinged shower door
Freestanding bathtub - mid-sized industrial master beige tile and stone tile porcelain tile and gray floor freestanding bathtub idea with flat-panel cabinets, brown cabinets, gray walls, an undermount sink, quartz countertops and a hinged shower door

Sponsored
Columbus, OH
Free consultation for landscape design!

Peabody Landscape Group
Franklin County's Reliable Landscape Design & Contracting

 Tile Designs of New England
Handmade ceramic mosaic and boarder by Quemere International as the face with a limestone hearth.
Inspiration for a mid-sized timeless formal and enclosed light wood floor living room remodel in New York with a tile fireplace, beige walls and a standard fireplace
Inspiration for a mid-sized timeless formal and enclosed light wood floor living room remodel in New York with a tile fireplace, beige walls and a standard fireplace

 Interiors by SBI
Outdoor Seating Area
Example of a large minimalist formal and open concept ceramic tile and gray floor living room design in Miami with white walls, a ribbon fireplace, a brick fireplace and a wall-mounted tv
Example of a large minimalist formal and open concept ceramic tile and gray floor living room design in Miami with white walls, a ribbon fireplace, a brick fireplace and a wall-mounted tv

 Vick Construction & Remodeling
A large island with lots of seating features a black granite countertop, a split stone face and under counter LED lighting.
Large transitional medium tone wood floor kitchen pantry photo in Houston with an undermount sink, shaker cabinets, white cabinets, white backsplash, subway tile backsplash, stainless steel appliances and an island
Large transitional medium tone wood floor kitchen pantry photo in Houston with an undermount sink, shaker cabinets, white cabinets, white backsplash, subway tile backsplash, stainless steel appliances and an island





 Pools Plus LLC.
Katy Firethorne oversize lakefront backyard featuring geometric diving pool with diving board, raised spa, raised wall, travertine coping and travertine split face on and raised faces, Sahde arbor with plexiglass top and outdoor kitchen with Delta Heat Grill and accessories

 Marilyn Hill Interiors
Interior Designer: Marilyn Kimberly
Builder/Developer: Twin Team Properties/Craftsman Builders
Mid-sized craftsman gray two-story concrete fiberboard gable roof idea in Nashville
Mid-sized craftsman gray two-story concrete fiberboard gable roof idea in Nashville

 Dragonfly Tile & Stone Works, Inc.
Transitional eat-in kitchen photo in Milwaukee with a peninsula, dark wood cabinets, granite countertops, multicolored backsplash, glass sheet backsplash and stainless steel appliances
135