
Search results for "Split face limestone" in Home Design Ideas

 Coddington Design
Inspiration for a transitional l-shaped medium tone wood floor open concept kitchen remodel in San Francisco with shaker cabinets, beige cabinets, quartzite countertops, beige backsplash, stone slab backsplash, stainless steel appliances and beige countertops


 Shannon Pepper Design
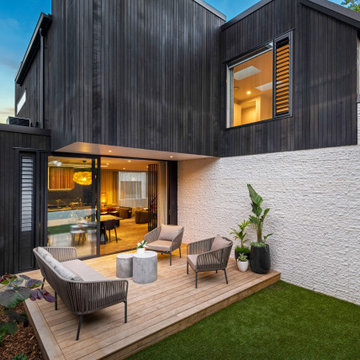
Deck - mid-sized contemporary backyard ground level privacy deck idea in Auckland with no cover
Find the right local pro for your project
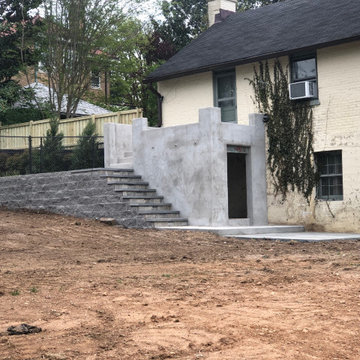

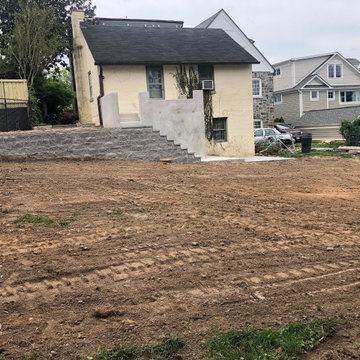
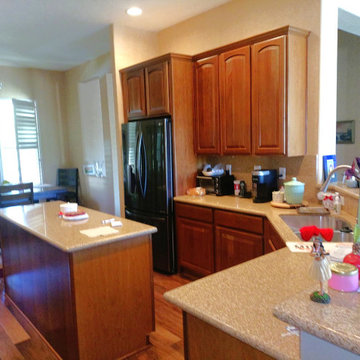




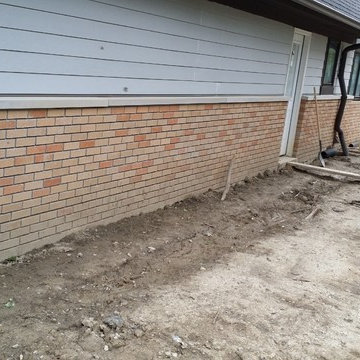

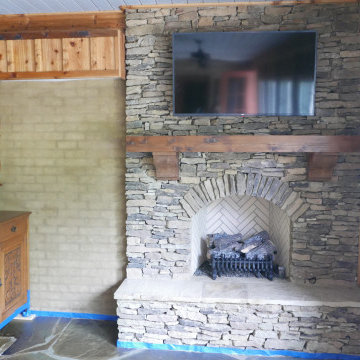
 Before and After Builders, Inc.
Arkansas stacked stone fireplace with gas logs, and cedar mantle with corbels! Mini-split HVAC system to left of fireplace!
Example of a mid-sized southwest limestone floor and multicolored floor sunroom design with a standard fireplace, a stacked stone fireplace and a standard ceiling
Example of a mid-sized southwest limestone floor and multicolored floor sunroom design with a standard fireplace, a stacked stone fireplace and a standard ceiling

 CO Interiors
Designed for two people working from home, this custom office combines individual workstations with a central surface for collaboration. The most distinctive feature is the large-scale photograph of Italian architecture integrated into the upper storage unit. Divided into three sections, the outer portions are mounted to a pair of sliding doors that move to reveal or conceal the shelving behind them. The artwork creates a dramatic focal point while allowing the wall to provide significantly more functional storage than is immediately visible.

 Atlanta Wine Cellars, Inc.
Split face marble tiles provide the perfect backdrop against Kessick Elevate Wine Racking. Stainless Steel and acrylic cradles create a unique wine rack display. Label view bottle storage and cork forward bottle storage combined allow for your collection to be showcased beautifully


Sponsored
Columbus, OH
Free consultation for landscape design!

Peabody Landscape Group
Franklin County's Reliable Landscape Design & Contracting

 Ross Yantzi's Pavestone Plus Ltd.
Outdoor Dining Area
Example of a classic backyard concrete paver patio container garden design in Toronto
Example of a classic backyard concrete paver patio container garden design in Toronto


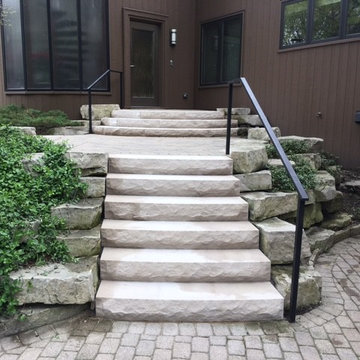
 Capital Stoneworks
Custom radius rock-faced treads installed, replacing concrete block steps.
Installed by PF Construction.

 Buechel Stone Corp
This home features Buechel Stone's Shady Oak with stucco (not shown here) and Chestnut Cut Stone for the panels and trim. This space is one of the covered patio areas. Click on the tags to see more at www.buechelstone.com/shoppingcart/products/Shady-Oak.html and/or www.buechelstone.com/shoppingcart/products/Chestnut-Cut-S...

Sponsored
Fredericksburg, OH

High Point Cabinets
Columbus' Experienced Custom Cabinet Builder | 4x Best of Houzz Winner

 John Kraemer & Sons
Builder: John Kraemer & Sons | Developer: KGA Lifestyle | Design: Charlie & Co. Design | Furnishings: Martha O'Hara Interiors | Landscaping: TOPO | Photography: Corey Gaffer

 AHD&Co
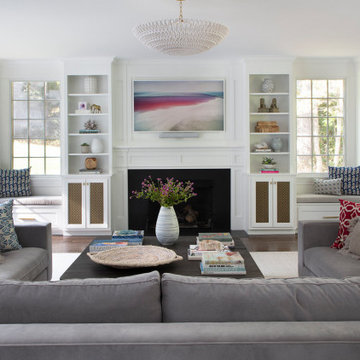
Inspiration for a large country open concept dark wood floor living room remodel in New York with gray walls, a standard fireplace and a stone fireplace
148