
Search results for "Split face limestone" in Home Design Ideas


 Hochuli Design & Remodeling Team
An used closet under the stairs is transformed into a beautiful and functional chilled wine cellar with a new wrought iron railing for the stairs to tie it all together. Travertine slabs replace carpet on the stairs.
LED lights are installed in the wine cellar for additional ambient lighting that gives the room a soft glow in the evening.
Photos by:
Ryan Wilson
Find the right local pro for your project

 Ancient Surfaces
Image provided by 'Ancient Surfaces'
Product name: Antique Biblical Stone Flooring.
Contacts:(212) 461-0245
Email: Sales@ancientsurfaces.com
Website: www.AncientSurfaces.com

 US Stone Industries
This stone veneer combines both Prairie Shell and Chestnut limestone to create a beautiful, earth-tone range. This veneer is installed in a rough ashlar pattern, also known as a Machine Split Rubble, with a tumbled edge which adds a soft tough to the overall aesthetics.
 US Stone Industries
This stone veneer combines both Prairie Shell and Chestnut limestone to create a beautiful, earth-tone range. This veneer is installed in a rough ashlar pattern, also known as a Machine Split Rubble, with a tumbled edge which adds a soft tough to the overall aesthetics.

 Pools Plus LLC.
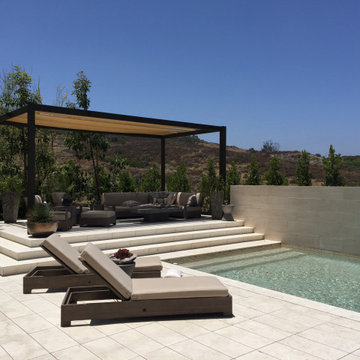
Katy Firethorne oversize lakefront backyard featuring geometric diving pool with diving board, raised spa, raised wall, travertine coping and travertine split face on and raised faces, Sahde arbor with plexiglass top and outdoor kitchen with Delta Heat Grill and accessories



 Vivid Interior Design - Danielle Loven
Interior Design: Vivid Interior
Builder: Hendel Homes
Photography: LandMark Photography
Inspiration for a timeless master beige tile and stone tile travertine floor freestanding bathtub remodel in Minneapolis with an undermount sink, recessed-panel cabinets, dark wood cabinets, marble countertops and beige walls
Inspiration for a timeless master beige tile and stone tile travertine floor freestanding bathtub remodel in Minneapolis with an undermount sink, recessed-panel cabinets, dark wood cabinets, marble countertops and beige walls

 Stone Event
(c) Janis Nicolay Photography @pineconecamp
Example of a mid-sized trendy brown two-story wood flat roof design in Vancouver
Example of a mid-sized trendy brown two-story wood flat roof design in Vancouver
 US Stone Industries
This stone veneer combines both Prairie Shell and Chestnut limestone to create a beautiful, earth-tone range. This veneer is installed in a rough ashlar pattern, also known as a Machine Split Rubble, with a tumbled edge which adds a soft tough to the overall aesthetics.
 US Stone Industries
This stone veneer combines both Prairie Shell and Chestnut limestone to create a beautiful, earth-tone range. This veneer is installed in a rough ashlar pattern, also known as a Machine Split Rubble, with a tumbled edge which adds a soft tough to the overall aesthetics.



Sponsored
Columbus, OH
Free consultation for landscape design!

Peabody Landscape Group
Columbus' Reliable Landscape Design & Contracting


 Stone Realm
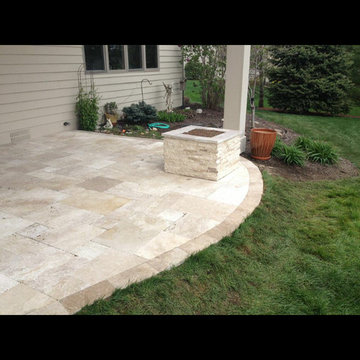
Outdoor Living Area: Covered Porch with Premium Ivory, walnut blend Travertine french pattern Pavers with Noche border. Matching Ivory split face Travertine Veneer Fire Pit.

 Massey Design Group
We had so much fun taking this builder kitchen and turning it into an Italian wine loving alcove. The well-traveled client and I coined the look, New "Old World". The custom hood pairs nicely with the stone split-face walls while ample storage and state of the are cooking appliances make this room as functional as it is beautiful.



Sponsored
Fredericksburg, OH

High Point Cabinets
Columbus' Experienced Custom Cabinet Builder | 4x Best of Houzz Winner


 WSM Craft
Embracing the notion of commissioning artists and hiring a General Contractor in a single stroke, the new owners of this Grove Park condo hired WSM Craft to create a space to showcase their collection of contemporary folk art. The entire home is trimmed in repurposed wood from the WNC Livestock Market, which continues to become headboards, custom cabinetry, mosaic wall installations, and the mantle for the massive stone fireplace. The sliding barn door is outfitted with hand forged ironwork, and faux finish painting adorns walls, doors, and cabinetry and furnishings, creating a seamless unity between the built space and the décor.
Michael Oppenheim Photography
132