
Search results for "Split face limestone" in Home Design Ideas

 Pamela Pennington Studios
Photo Credit: Eric Zepeda
Mid-sized trendy gray tile and stone tile beige floor bathroom photo in San Francisco with a vessel sink, flat-panel cabinets, gray cabinets, a two-piece toilet and concrete countertops
Mid-sized trendy gray tile and stone tile beige floor bathroom photo in San Francisco with a vessel sink, flat-panel cabinets, gray cabinets, a two-piece toilet and concrete countertops

 Trustone Distributors Co.
Perfect Lawn and Landscape
This is an example of a modern landscaping in Cincinnati.
This is an example of a modern landscaping in Cincinnati.
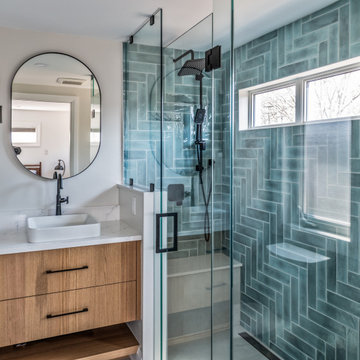
 Gilded Contractors
Herringbone custom shower with custom vanity in the ensuite bathroom
Example of a mid-sized minimalist master blue tile and ceramic tile ceramic tile, white floor and double-sink walk-in shower design in Ottawa with a floating vanity, flat-panel cabinets, medium tone wood cabinets, white walls, a vessel sink, quartz countertops, a hinged shower door and white countertops
Example of a mid-sized minimalist master blue tile and ceramic tile ceramic tile, white floor and double-sink walk-in shower design in Ottawa with a floating vanity, flat-panel cabinets, medium tone wood cabinets, white walls, a vessel sink, quartz countertops, a hinged shower door and white countertops
Find the right local pro for your project


 Drewett Works
Located near the base of Scottsdale landmark Pinnacle Peak, the Desert Prairie is surrounded by distant peaks as well as boulder conservation easements. This 30,710 square foot site was unique in terrain and shape and was in close proximity to adjacent properties. These unique challenges initiated a truly unique piece of architecture.
Planning of this residence was very complex as it weaved among the boulders. The owners were agnostic regarding style, yet wanted a warm palate with clean lines. The arrival point of the design journey was a desert interpretation of a prairie-styled home. The materials meet the surrounding desert with great harmony. Copper, undulating limestone, and Madre Perla quartzite all blend into a low-slung and highly protected home.
Located in Estancia Golf Club, the 5,325 square foot (conditioned) residence has been featured in Luxe Interiors + Design’s September/October 2018 issue. Additionally, the home has received numerous design awards.
Desert Prairie // Project Details
Architecture: Drewett Works
Builder: Argue Custom Homes
Interior Design: Lindsey Schultz Design
Interior Furnishings: Ownby Design
Landscape Architect: Greey|Pickett
Photography: Werner Segarra

 Anne Decker Architects, LLC
EDGEMOOR HOUSE
Located in the Edgemoor neighborhood in Bethesda, Maryland, this new home draws influence from the Bauhaus movement. Clean crisp spaces with oversized steel doors and windows pull the outside in to create spaces filled with light and warmth.
Photo Credit: Tom Arban Photography
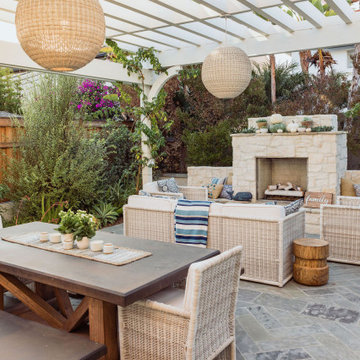
 Living Gardens Landscape Design
Mid-sized arts and crafts patio photo in Orange County with a fireplace

Sponsored
Columbus, OH
Free consultation for landscape design!

Peabody Landscape Group
Franklin County's Reliable Landscape Design & Contracting

 Rikki Snyder
Photo: Rikki Snyder © 2013 Houzz
Example of an eclectic medium tone wood floor family room design in New York with green walls
Example of an eclectic medium tone wood floor family room design in New York with green walls

 Rich Bailey Construction LLC
Candle Niche wall with waterfall faucet and undermount Kohler Tub.
Daved Epperly Photography
Arts and crafts bathroom photo in Portland
Arts and crafts bathroom photo in Portland

 Stone Event
(c) Janis Nicolay Photography @pineconecamp
Mid-sized contemporary brown two-story wood flat roof idea in Vancouver
Mid-sized contemporary brown two-story wood flat roof idea in Vancouver
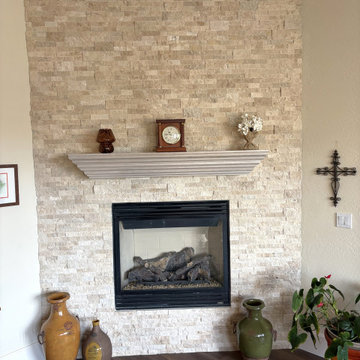


 Dawn Hearn Interior Design
The split face rock island features a Bordeaux granite top. The cabinets go to the ceiling for lots of storage. An area was left over the sink for the client to display a rotating collection of art. Earthy mixed mosaic tiles on the back splash tie together the dark granite counters and warm bamboo cabinets. Tre Dunham with Fine Focus Photography

 De Mattei Construction
The living room opens onto the backyard patio.
Example of a trendy formal and open concept living room design in San Francisco with a ribbon fireplace, a stone fireplace and no tv
Example of a trendy formal and open concept living room design in San Francisco with a ribbon fireplace, a stone fireplace and no tv

Sponsored
Plain City, OH

The Creative Kitchen Company
Columbus Area Kitchen Remodeling and Refacing Professional

 Veller-Welsh Interiors (VWI)
Split face marble back wall Crystal marble slab counter tops
Inspiration for a large contemporary home design remodel in Miami
Inspiration for a large contemporary home design remodel in Miami


 Kent Key Custom Homes
Large tuscan beige tile and stone tile travertine floor powder room photo in Dallas with dark wood cabinets, beige walls, a vessel sink, wood countertops and recessed-panel cabinets

 Silk Cavassa Marchetti Architecture & Interiors
Inspiration for a contemporary exterior home remodel in Seattle

Sponsored
Delaware, OH

Buckeye Basements, Inc.
Central Ohio's Basement Finishing ExpertsBest Of Houzz '13-'21


 Lori Manning Designs
This Comfortable family room was designed for family gatherings with two large sofas and reclining love seat. A split faced stone wall with custom drapery and custom rug pull this look together.

 Sentinel Construction
This wine cellar is a converted from a walk in panty. This was a fun little project that I thoroughly enjoyed putting together for a couple that was a joy to work for. There was a lot of detail that went into this room that the camera can't capture.
133