
Search results for "Split face limestone" in Home Design Ideas
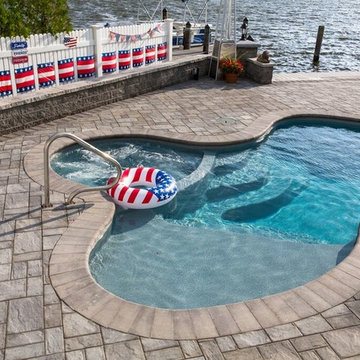
 Cambridge Pavingstones with ArmorTec
This Southern New Jersey patio was created by PAL Landscaping with the following Cambridge Pavingstones with ArmorTec products:
Sherwood Collection Ledgestone 3-Pc. Design Kit Onyx/Natural
Pool Coping The Crusader Collection 6 x 12 Bullnose Onyx/Natural
Wallstones MaytRx 6 Split Face Onyx/Natural
Pre-Packaged Kits MaytRx 6 Split Face Column in Onyx Natural & Cast Stone Light Column in Bluestone
Pre-Packaged Pyzique Rounds Gas Fire Pit Kit Split Face Onyx/Natural Cambridge Barbeque & Fire Pit Cover

 Designers Point
The Sienna Bordeaux granite was installed behind the cooktop to make cleaning easier, and to show off the beauty of that stone. The stacked stone backsplash adds dimension and texture without taking away from the overall feeling of harmony. The wide drawer under the cooktop is perfect for utensil and potholder storage.
Photos by Thomas Miller

 Massey Design Group
We had so much fun taking this builder kitchen and turning it into an Italian wine loving alcove. The well-traveled client and I coined the look, New "Old World". The custom hood pairs nicely with the stone split-face walls while ample storage and state of the are cooking appliances make this room as functional as it is beautiful.
Find the right local pro for your project

 HomeLogic
Ski Resort Condo Renovation with a rustic craftsmen touch.
Open concept kitchen - mid-sized craftsman travertine floor and beige floor open concept kitchen idea in Denver with a farmhouse sink, raised-panel cabinets, dark wood cabinets, granite countertops, beige backsplash, stainless steel appliances and an island
Open concept kitchen - mid-sized craftsman travertine floor and beige floor open concept kitchen idea in Denver with a farmhouse sink, raised-panel cabinets, dark wood cabinets, granite countertops, beige backsplash, stainless steel appliances and an island

 Vick Construction & Remodeling
A new large kitchen opens to the living and family room ares. The island seats five comfortably and includes a sink and touchless faucet. The island’s countertop is leathered Via Lattea black granite, a durable, unpolished natural looking surface. The island’s face is split face white quartzite. Both the countertop and island facing materials provide visual interest and contrasting textures and colors within the kitchen space.

 Fleetwood Windows & Doors
Bill Timmerman
Inspiration for a huge contemporary white two-story exterior home remodel in Los Angeles
Inspiration for a huge contemporary white two-story exterior home remodel in Los Angeles

 Custom Surface Solutions
 (www.css-tile.com) - Owner Craig Thompson (512) 430-1215. This project shows a custom shower configuration with 6" x 12" Carrara marble wall tile on subway pattern, Custom cut and profiled 12" x 24" Carrara marble tile on vertical end walls and curb and Carrara marble mosaic shower floor.

Sponsored
Columbus, OH
Free consultation for landscape design!

Peabody Landscape Group
Franklin County's Reliable Landscape Design & Contracting

 Meriwether Design Group
Lauren Rubenstein
Large transitional screened-in back porch idea in Atlanta with decking and a roof extension
Large transitional screened-in back porch idea in Atlanta with decking and a roof extension

 US Stone Industries
This stone veneer combines both Prairie Shell and Chestnut limestone to create a beautiful, earth-tone range. This veneer is installed in a rough ashlar pattern, also known as a Machine Split Rubble, with a tumbled edge which adds a soft tough to the overall aesthetics.
 US Stone Industries
This stone veneer combines both Prairie Shell and Chestnut limestone to create a beautiful, earth-tone range. This veneer is installed in a rough ashlar pattern, also known as a Machine Split Rubble, with a tumbled edge which adds a soft tough to the overall aesthetics.


 New Leaf Custom Homes | Dallas
Transitional white two-story mixed siding house exterior idea in Dallas with a hip roof and a shingle roof



 Caitlin Jones Design
Inspiration for a large timeless master gray tile and subway tile porcelain tile and gray floor corner shower remodel in San Francisco with furniture-like cabinets, white cabinets, an undermount tub, gray walls, an undermount sink, quartz countertops and a hinged shower door

 THE KING'S MASONS
A shocking upgrade in quality and appearance - with a modest investment and a good designer. The old concrete stoop was re-surfaced with natural stone facing and patterned flagstone.
 Elan Landscape Development Inc.
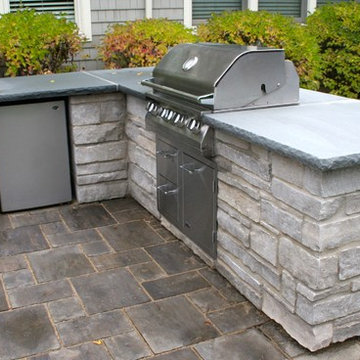
Limestone Grill Surround with Rock Faced Bluestone Counter Top, Mini Refridgerator and 36" Grill and Cabinet
Photo by Dan Wells
Inspiration for a timeless home design remodel in Chicago
Inspiration for a timeless home design remodel in Chicago





 Newschool Builders LLC
For this project, our client came to us looking for a full-service company to build a custom, high-efficient new home with minimal exterior maintenance. In order to achieve this, we used a different medium of product, including split-faced concrete block to natural cedar siding, both of which require zero maintenance.
The design throughout was congruent with the contemporary farmhouse aesthetic and highly-efficient goal of the client and adhering to the energy standards of Efficiency Vermont. A few of the features included a finished concrete floor, a cutting-edge wood-fired boiler system to efficiently heat the home.

 Interiors by Maite Granda
Project Feature in: Luxe Magazine & Luxury Living Brickell
From skiing in the Swiss Alps to water sports in Key Biscayne, a relocation for a Chilean couple with three small children was a sea change. “They’re probably the most opposite places in the world,” says the husband about moving
from Switzerland to Miami. The couple fell in love with a tropical modern house in Key Biscayne with architecture by Marta Zubillaga and Juan Jose Zubillaga of Zubillaga Design. The white-stucco home with horizontal planks of red cedar had them at hello due to the open interiors kept bright and airy with limestone and marble plus an abundance of windows. “The light,” the husband says, “is something we loved.”
While in Miami on an overseas trip, the wife met with designer Maite Granda, whose style she had seen and liked online. For their interview, the homeowner brought along a photo book she created that essentially offered a roadmap to their family with profiles, likes, sports, and hobbies to navigate through the design. They immediately clicked, and Granda’s passion for designing children’s rooms was a value-added perk that the mother of three appreciated. “She painted a picture for me of each of the kids,” recalls Granda. “She said, ‘My boy is very creative—always building; he loves Legos. My oldest girl is very artistic— always dressing up in costumes, and she likes to sing. And the little one—we’re still discovering her personality.’”
To read more visit:
https://maitegranda.com/wp-content/uploads/2017/01/LX_MIA11_HOM_Maite_12.compressed.pdf
Rolando Diaz

 Natural Stone Institute
This 6,000 square foot residence in Newport Beach, CA exemplifies classic elegance through a combination of glass, wood and split-face Roman Travertine.
The Roman Travertine was purchased directly from an Italian supplier by the general contractor. Accurate shop drawings and cut lists developed by SMG Stone Company allowed the material to be ordered effectively and ensured a smooth transfer and installation of the stone to the job.
Approximately 3,300 square feet of split-face Roman Travertine dressed interior and exterior walls using a mechanical attachment system with stainless steel clips and ungrouted joints. Some onsite work included chiseling face edges to match the split-face finish of each piece. Shop drawings allowed planning for slightly oversized pieces to accomodate the field finishing of 4" thick pieces of a height of 24" and varying lengths of 12: - 60". From an installation stand point the lintels proved to be the biggest challenge of the project because the size of the doors were 6' - 8' and longer. Due to this each piece had to be handled by hand due to the small space of the job site. After five years of stone selection and detailed drawings, this dream home was completed in 2007.
128