
Search results for "Split face limestone" in Home Design Ideas

 Man N Mountain-Tile & Stone
Example of a large transitional u-shaped porcelain tile and multicolored floor seated home bar design with black countertops

 EMBASSY CONSTRUCTION, LLC
New 4 Season Room with a custom rail system and deck for grilling.
1950s exterior home photo in Cedar Rapids
1950s exterior home photo in Cedar Rapids

 Inspirations Interior Design Inc.
We removed a wall to unify the dining room and living room to create a unified recreational family area. The accent wall color adds warmth and accentuates the beauty of the stone fireplace.
Find the right local pro for your project


 Kitchen & Bath Designs
Teresa Scudero
ATF Design Group, Inc
Kitchen & Bath Designs
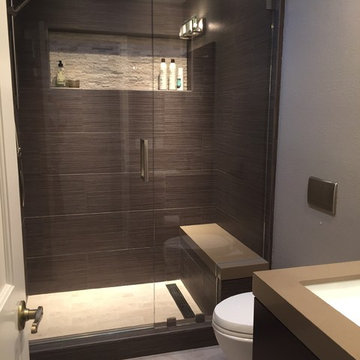
Inspiration for a small transitional 3/4 gray tile and pebble tile bathroom remodel in New York with raised-panel cabinets, gray cabinets, gray walls and quartz countertops
Inspiration for a small transitional 3/4 gray tile and pebble tile bathroom remodel in New York with raised-panel cabinets, gray cabinets, gray walls and quartz countertops

 Hammer & Hand
This new retreat structure located in the foothills of Yamhill County, Oregon offers a fresh take on the relationship between structure and site. Designed by Seed Architecture and built by Hammer & Hand, the Corten-clad structure will patina with time, blending with its bucolic surroundings. Shoji-inspired upcycled wood screens provide privacy when desired, and sweeping views of the landscape when opened. Photography courtesy of the clients.

Sponsored
Fredericksburg, OH

High Point Cabinets
Columbus' Experienced Custom Cabinet Builder | 4x Best of Houzz Winner

 Luis Sanchez Fine Art
Six layers of acrylic glazes, plaster, snake pattern rolled over. For inquiries please contact. Quotes available upon space consultation.
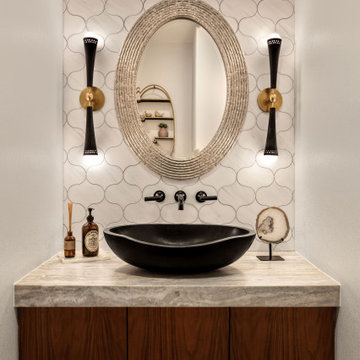
Example of a large trendy 3/4 bathroom design in Los Angeles
Example of a large trendy 3/4 bathroom design in Los Angeles


 Spaces Designed, Interior Design Studio, LLC
“We could never have envisioned what could be” – Steiner Ranch Homeowner and Client
It is an especially fulfilling Project for an Interior Designer when the outcome exceeds Client expectations, and imagination. This remodeling project required instilling modern sensibilities, openness, styles and textures into a dated house that was past its prime. Strategically, the goal was to tear down where it made sense without doing a complete teardown.
Starting with the soul of the home, the kitchen, we expanded out room by room to create a cohesiveness and flow that invites, supports and provides the warmth and relaxation that only a home can.
In the Kitchen, we started by removing the wooden beams and adding bright recessed lighting. We removed the old limestone accent wall and moved the sink and cooktop from the island on to the countertop – the key goal was to create room for the family to gather around the kitchen. We replaced all appliances with modern Energy Star ones, along with adding a wine rack.
The first order of business for the Living Room was to brighten it up by adding more lighting and replacing an unused section with a glass door to the backyard. Multi-section windows were replaced with large no-split glass overlooking the backyard. Once more, the limestone accent was removed to create a clean, modern look. Replacing the dated wooden staircase with the clean lines of a metal, wire and wooded staircase added interest and freshness. An odd bend in the staircase was removed to clean things up.
The Master Bedroom went from what looked like a motel room with green carpet and cheap blinds to an oasis of luxury and charm. A section of the wraparound doors were closed off to increase privacy, accentuate the best view from the bedroom and to add usable space. Artwork, rug, contemporary bed and other accent pieces brought together the seamless look across the home.
The Master Bathroom remodel started by replacing the standard windows with a single glass pane that enhanced the view of the outdoors. The dated shower was replaced by a walk-in shower and soaking tub to create the ultimate at-home spa experience. Lighted LED mirrors frame His & Hers sinks and bathe them in a soft light.
The flooring was upgraded throughout the house to reflect the contemporary color scheme.
Each of the smaller bedrooms were similarly upgraded to match the clean and modern décor of the rest of the house.
After such a transformation inside, it was only appropriate that the exterior needed an upgrade as well. All of the legacy limestone accents were replaced by stucco and the color scheme extended from the interior of the house to the gorgeous wrap around balconies, trim, garage doors etc. to complete the inside outside transformation.

 Paradise Oasis Pools
Materials Used:
Decking: Spray Deck
Coping: Travertine
Spa Walls: Split-face
Outdoor Kitchen: Austin Stone with Granite Counters
PebbleTec: Creme De Menthe
Water Features: Deck Jets, Bubblers, and Fast Lane
Call us when you're ready to build your dream backyard (979) 704-6102

 Susan Brook Interiors
Doing a remodel with the thought of long term should always be in mind. So when doing this project i knew i didn't want grout in the shower, then what are my options for something that looks timeless, would stand up to years of soaps, shampoo and still look great in years to come.
I had seen these sheets of porcelain from Spain at a trade show a number of years ago, it seemed that for my own bath it was a good project to give them a try. These are available in different sizes and thicknesses and i am really happy with them.
The cast iron bath tub with an antiqued chrome wrap is the Whitby from Penhaglion, it sits in front of the window which has an opaque small patterned film covering the once clear glass. The bath and sink faucets, come from Penhaglion, that I have to say is an amazing company to work with. Heated floors in the bath and shower area as well as a Toto toilet, all pulled together with a vintage sideboard that was refinished to suite the plumbing of the 2 drop in sinks.
Air assisted rain head, wall and hand held shower with an oversize niche make for a great showering experience. Susan Brook Interiors



 Granite Source Inc - Countertops & Cabinets
Moon white is one of the whitest granite available. Its bright white background blends in speckles of bright ivory, silver gray, and burgundy. This durable stone is a fashionable option for contemporary and classic designs.

 Stewart Custom Homes
Patio - transitional backyard patio idea in Dallas with a roof extension and a fireplace

 Juxtapose Designs
Inspiration for a huge transitional master gray tile and stone slab limestone floor and beige floor alcove bathtub remodel with an undermount sink, limestone countertops, gray cabinets, white walls and raised-panel cabinets

 De Tomes
Sonya Fuller
Mid-sized transitional master gray tile and porcelain tile limestone floor freestanding bathtub photo in Seattle with shaker cabinets, white cabinets, gray walls, an undermount sink and quartz countertops
Mid-sized transitional master gray tile and porcelain tile limestone floor freestanding bathtub photo in Seattle with shaker cabinets, white cabinets, gray walls, an undermount sink and quartz countertops



 Tom Hurt Architecture
Modern materials such as concrete block and steel are combined with wood and stone to create a transition from the natural context into the contemporary architecture of the home.


 LaFauci Tile and Marble
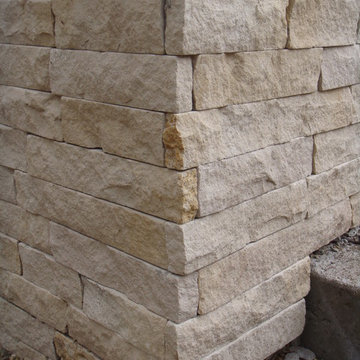
Not your grandmothers Backsplash. We used a quartz ledger stone to create a unbelievable stacked stone wall. The textured walls brought warmth and character to previously cold space. This before and after renovation brought new life to the heart of the home.
208