
Search results for "Split face limestone" in Home Design Ideas
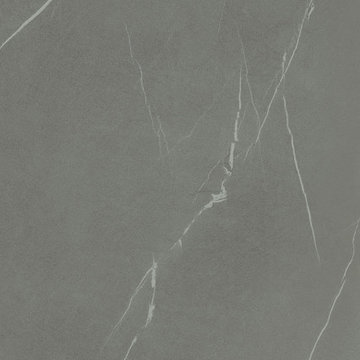
 Ollin Stone
The great traditional Italian architectural stone Pietra Piasentina Grigio. This material has been popular since the age of antiquity due to their strength, hard-wearing resistance and at the same time their outstanding styling appeal. They are the inspiration for the IN-SIDE series. The series is named after the state-of-the-art technology with which Laminam was able to quash another paradigm of ceramic surfaces, creating a body and surface continuity in the slabs like Pietra Piasentina Grigio.
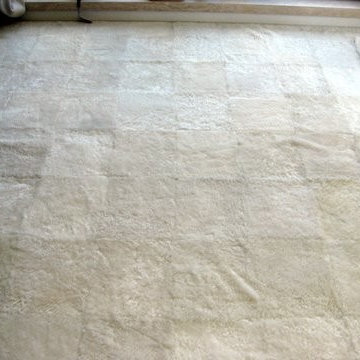
 Diseno Boston
Recent installation - pure white wall-to-wall shearling carpet imported from Argentina
Frank Campanale
Example of a huge trendy home design design in Boston
Example of a huge trendy home design design in Boston

 Ancient Surfaces
Images provided by 'Ancient Surfaces'
Product name: Antique Stone Floors, walls, sinks and slabs in wince cellars.
Contacts: (212) 461-0245
Email: Sales@ancientsurfaces.com
Website: www.AncientSurfaces.com
Antique Limestone flooring pavers, walls and ceilings unique in their blends and authenticity, Ideal in harnessing the authentic Mediterranean cellars feel.
Find the right local pro for your project
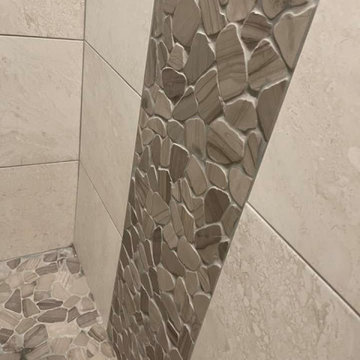


 Rycenga Building Center
Designer: Amanda Leslie
Contractor: Paul Twa
Photography: Alea Paul
Mid-sized elegant l-shaped linoleum floor enclosed kitchen photo in Grand Rapids with a drop-in sink, recessed-panel cabinets, white cabinets, laminate countertops, beige backsplash, stone tile backsplash, white appliances and no island
Mid-sized elegant l-shaped linoleum floor enclosed kitchen photo in Grand Rapids with a drop-in sink, recessed-panel cabinets, white cabinets, laminate countertops, beige backsplash, stone tile backsplash, white appliances and no island


 Edmond Kitchen & Bath LLC
This was the first of 9 rooms we eventually remodeled for this client in Deer Creek. A cramped kitchen was enlarged by moving all appliances on one wall into an adjoining hallway. Our custom finished hood in antique stainless complements the rustic grey cabinets and split face stacked stone backsplash. Real slate on the floor provides a beautiful finish to the kitchen.


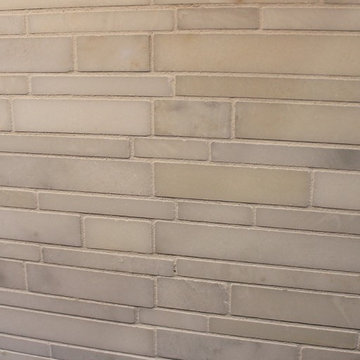
 Village Home Stores
Koch cabinetry in the Vicksburg door and Birch "Brandy" finish is paired with Acacia hardwood flooring and polished Black Pearl granite tops. - VillageHomeStores.com

 Rojahn Custom Cabinetry
Home design - large eclectic u-shaped medium tone wood floor and brown floor home design idea in Baltimore with green cabinets and white backsplash

 Giardinello Landscape & Design, LLC
Back Yard renovation that included re-grading the existing space and the construction of a decorative, travertine, split - faced retaining wall, custom outdoor kitchen with bartop, travertine patios, custom fire feature, artificial turf and new planters. Colorful, desert plants were added to compliment the yard.

 Hochuli Design & Remodeling Team
A 1990's beachfront condo was given a much needed makeover by Hochuli Design and Remodeling Team. The remodel made this former rental feel like home to the homeowners.
Photo credit-Brad Anderson

 Spectrum Design Group
Example of a mid-sized minimalist 3/4 stone slab dark wood floor doorless shower design in Chicago with flat-panel cabinets, dark wood cabinets, a one-piece toilet, beige walls, a drop-in sink and solid surface countertops


Sponsored
Columbus, OH
Free consultation for landscape design!

Peabody Landscape Group
Franklin County's Reliable Landscape Design & Contracting


 Rahal Schoeman Construction
Master Bath room and Make up counter.
Alcove shower - mid-sized traditional master gray tile and travertine tile travertine floor and gray floor alcove shower idea in Tampa with flat-panel cabinets, gray cabinets, a two-piece toilet, white walls, an undermount sink, onyx countertops, a hinged shower door and beige countertops
Alcove shower - mid-sized traditional master gray tile and travertine tile travertine floor and gray floor alcove shower idea in Tampa with flat-panel cabinets, gray cabinets, a two-piece toilet, white walls, an undermount sink, onyx countertops, a hinged shower door and beige countertops

 William Guidero Planning and Design
interior designer: Kathryn Smith
Large farmhouse backyard stone patio photo in Orange County with a fire pit and a roof extension
Large farmhouse backyard stone patio photo in Orange County with a fire pit and a roof extension
 Phoenix Home Remodeling
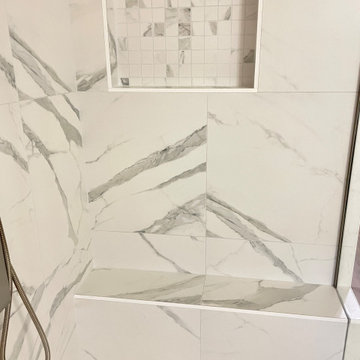
It was great working with Eric & Ashley on their shower remodel in Chandler. They wanted us to remove the old garden tub to create a drying-off area and more space.
The master bathroom had an outdated look with a huge drop-in bathtub that was hardly used. We removed the shower and bathtub completely to open up the space.
Here are some of the items they had us complete for the custom shower remodel:
Removed old bathtub and shower.
Block off a window
Installed new tile floor wall.
Install a large recessed niche, and a tile bench.
Installed a new frameless tempered glass shower door.
Installed new tile flooring throughout the master bathroom.

Sponsored
Delaware, OH

Buckeye Basements, Inc.
Central Ohio's Basement Finishing ExpertsBest Of Houzz '13-'21

 O'Brien Landscape
Patio kitchen - mid-sized transitional backyard brick patio kitchen idea in Chicago with a pergola


230