
Search results for "Split face limestone" in Home Design Ideas

 Auer Kitchens
Emily Beiting
Inspiration for a contemporary brown tile and stone tile drop-in bathtub remodel in Cincinnati with raised-panel cabinets, dark wood cabinets, marble countertops and a two-piece toilet
Inspiration for a contemporary brown tile and stone tile drop-in bathtub remodel in Cincinnati with raised-panel cabinets, dark wood cabinets, marble countertops and a two-piece toilet

 Stone Avenue
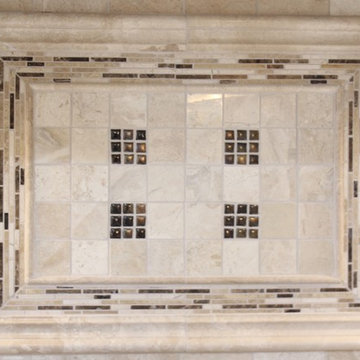
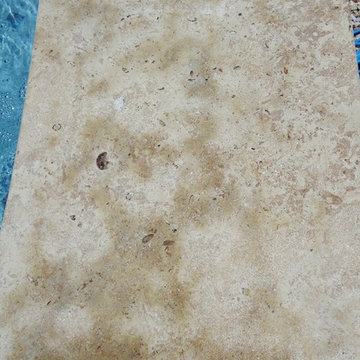
Scabos Travertine ledger panels
Patio - large traditional backyard stone patio idea in Dallas with a fire pit and a gazebo
Patio - large traditional backyard stone patio idea in Dallas with a fire pit and a gazebo

Find the right local pro for your project

 Sellers Tile Distributors
Large transitional master marble floor and white floor freestanding bathtub photo in Atlanta with furniture-like cabinets, brown cabinets, white walls, an undermount sink, marble countertops, a hinged shower door and white countertops

 TELFORD+BROWN STUDIO ARCHITECTURE
This 800 square foot Accessory Dwelling Unit steps down a lush site in the Portland Hills. The street facing balcony features a sculptural bronze and concrete trough spilling water into a deep basin. The split-level entry divides upper-level living and lower level sleeping areas. Generous south facing decks, visually expand the building's area and connect to a canopy of trees. The mid-century modern details and materials of the main house are continued into the addition. Inside a ribbon of white-washed oak flows from the entry foyer to the lower level, wrapping the stairs and walls with its warmth. Upstairs the wood's texture is seen in stark relief to the polished concrete floors and the crisp white walls of the vaulted space. Downstairs the wood, coupled with the muted tones of moss green walls, lend the sleeping area a tranquil feel.
Contractor: Ricardo Lovett General Contracting
Photographer: David Papazian Photography

 Cabochon Surfaces & Fixtures
Hand molded ceramic in Pumice Crackle flanks the walls in this girls bath.
Cabochon Surfaces & Fixtures
Mid-sized urban 3/4 beige tile and ceramic tile limestone floor corner shower photo in San Diego with flat-panel cabinets, gray cabinets, marble countertops, an undermount tub, a two-piece toilet, an undermount sink and white walls
Mid-sized urban 3/4 beige tile and ceramic tile limestone floor corner shower photo in San Diego with flat-panel cabinets, gray cabinets, marble countertops, an undermount tub, a two-piece toilet, an undermount sink and white walls

 PEDERSON FLOORING ROVER INC
Living room - mid-sized traditional open concept living room idea in Denver

Sponsored
Fredericksburg, OH

High Point Cabinets
Columbus' Experienced Custom Cabinet Builder | 4x Best of Houzz Winner

 TELFORD+BROWN STUDIO ARCHITECTURE
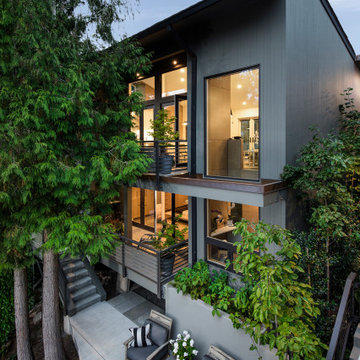
This 800 square foot Accessory Dwelling Unit steps down a lush site in the Portland Hills. The street facing balcony features a sculptural bronze and concrete trough spilling water into a deep basin. The split-level entry divides upper-level living and lower level sleeping areas. Generous south facing decks, visually expand the building's area and connect to a canopy of trees. The mid-century modern details and materials of the main house are continued into the addition. Inside a ribbon of white-washed oak flows from the entry foyer to the lower level, wrapping the stairs and walls with its warmth. Upstairs the wood's texture is seen in stark relief to the polished concrete floors and the crisp white walls of the vaulted space. Downstairs the wood, coupled with the muted tones of moss green walls, lend the sleeping area a tranquil feel.
Contractor: Ricardo Lovett General Contracting
Photographer: David Papazian Photography

 User
Wet room in master bath with stone shower flooring, surrounding porcelain shower tile, chrome fixtures and niche.
Freestanding bathtub - large contemporary master beige tile and porcelain tile porcelain tile, beige floor and double-sink freestanding bathtub idea in Indianapolis with flat-panel cabinets, brown cabinets, a one-piece toilet, white walls, an undermount sink, marble countertops, a hinged shower door, yellow countertops, a niche and a floating vanity
Freestanding bathtub - large contemporary master beige tile and porcelain tile porcelain tile, beige floor and double-sink freestanding bathtub idea in Indianapolis with flat-panel cabinets, brown cabinets, a one-piece toilet, white walls, an undermount sink, marble countertops, a hinged shower door, yellow countertops, a niche and a floating vanity
 Moss Yaw Design studio
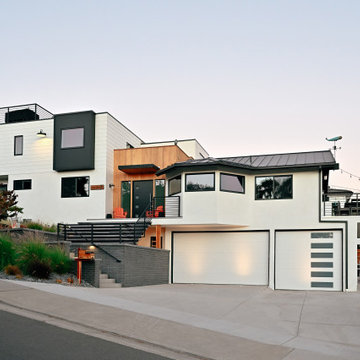
a street facing perspective shows the architectural massing stepping down and following the slope of the existing road
Mid-sized contemporary white split-level stucco gable roof idea in Orange County with a metal roof and a gray roof
Mid-sized contemporary white split-level stucco gable roof idea in Orange County with a metal roof and a gray roof



Sponsored
Columbus, OH
Free consultation for landscape design!

Peabody Landscape Group
Franklin County's Reliable Landscape Design & Contracting


 1st Craftsman Carpentry and Construction
Close-up of Crown Moulding on Custom Built-in's around living room fireplace.

 Village Home Stores
New home in Bettendorf, Iowa with cabinetry, hardware, and lighting by Village Home Stores for Advance Homes of the Quad Cities.





 Erika Gurskyte Pace
Had to remodel the studio to be more practical and organised (property for sale). (no personal pieces or mattress as left to complete by new owners). Mirrored wardrobe doors to make space look larger and more welcoming.


233