
Search results for "Split face limestone" in Home Design Ideas




Find the right local pro for your project

 JD Ireland Interior Architecture + Design
Main living space in a Swedish-inspired farm house on Maryland's Eastern Shore.
Architect: Torchio Architects
Photographer: Angie Seckinger
Living room - mid-sized scandinavian open concept and formal concrete floor and gray floor living room idea in DC Metro with white walls, a concrete fireplace, a standard fireplace and no tv
Living room - mid-sized scandinavian open concept and formal concrete floor and gray floor living room idea in DC Metro with white walls, a concrete fireplace, a standard fireplace and no tv


 1620 Builders Inc.
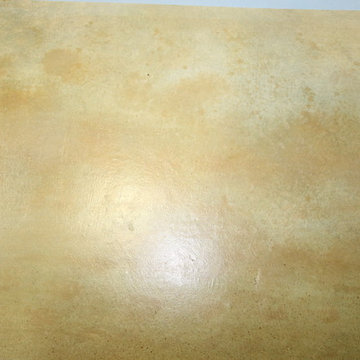
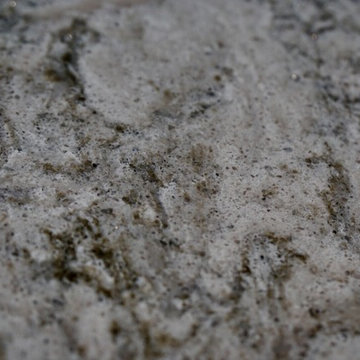
Cambria Windemere tops
Transitional home design photo in Boston with quartz countertops
Transitional home design photo in Boston with quartz countertops

Sponsored
Fredericksburg, OH

High Point Cabinets
Columbus' Experienced Custom Cabinet Builder | 4x Best of Houzz Winner

 Rocks in Stock
Carved from a single block of granite, this Bathtub will highlight your master bath!
CHARCOAL GREY Granite honed/filled interior & rough picked exterior- Oval-in Bathtub
Material: Granite
Finish: Exterior rough picked, top and interior honed/filled, flat top/eased edge
Application: Interior/Exterior
Area: Ideal for bathroom
Pool App: Okay
Water App: Okay
Hue Variation: Low
Shape: Bathtub


 Henges Insulation, Fireplaces, & Outdoor Kitchens
Grey and Rose colored Fireplace Installation by Henges.
Living room - mid-sized transitional enclosed ceramic tile living room idea in Kansas City with a standard fireplace, beige walls and a stone fireplace
Living room - mid-sized transitional enclosed ceramic tile living room idea in Kansas City with a standard fireplace, beige walls and a stone fireplace

 Wendy Glaister Interiors
The view from the kitchen through the home...full of rich texture and rustic warmth.
Open concept kitchen - mid-sized rustic l-shaped medium tone wood floor open concept kitchen idea in Sacramento with an undermount sink, raised-panel cabinets, white cabinets, granite countertops, beige backsplash, stone tile backsplash, stainless steel appliances and an island
Open concept kitchen - mid-sized rustic l-shaped medium tone wood floor open concept kitchen idea in Sacramento with an undermount sink, raised-panel cabinets, white cabinets, granite countertops, beige backsplash, stone tile backsplash, stainless steel appliances and an island

 Twelve Oaks Landscape Co.
Closeup of permeable pavers
Example of a classic concrete paver patio design
Example of a classic concrete paver patio design

 Simply Baths & Kitchens
A major kitchen face-lift makes an impression with a traditional aesthetic and touches of craftsman influence. Mixing slate and glass in the backsplash, polished and leathered finishes on the countertops and balancing the earthy elements with a sophisticated tradition creates a warm and inviting space.




 Midwest Stone Source & Design Studio
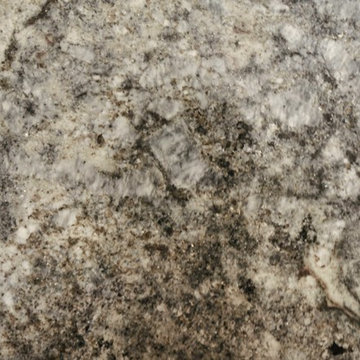
For this project, the client was looking to make the fireplace the center piece of their living space. Using large porcelain tiles helps create a clean look while the accent strip of quartzite brings in some variation and color. Adding just the right amount of pop to complete the space!




Sponsored
Plain City, OH

The Creative Kitchen Company
Columbus Area Kitchen Remodeling and Refacing Professional

 Kipnis Architecture + Planning
The dramatic living room features a high 11’-4” ceiling, full height windows overlooking the ravine in the back, and a limestone corner fireplace. The flooring is individual, hand laid quarter sawn and rift cut oak parquet. All of the windows were replaced with new, low 'E', argon filled units with their Solar Heat Gain Factors coordinated based on the window orientation. The sunroom is visible to the left.
Kipnis Architecture + Planning


236