
Search results for "Split face limestone" in Home Design Ideas
 Michelle Verrill / Kitchen & Bath Galleries
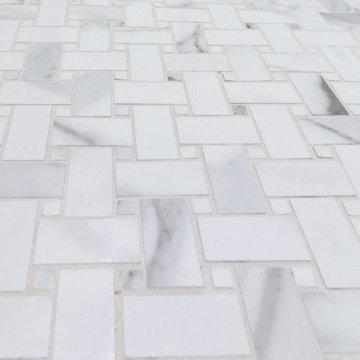
Master gray tile and porcelain tile porcelain tile, white floor and double-sink drop-in bathtub photo in Raleigh with flat-panel cabinets, gray cabinets, gray walls, an undermount sink, granite countertops, a hinged shower door, white countertops and a built-in vanity
 ING Construction
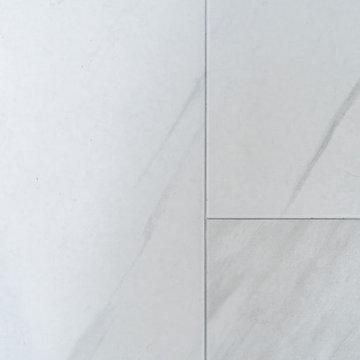
Valley Village, CA - Complete Bathroom remodel
Close-up/example of the tile used on the Bathroom floor. A beautiful mixture of white and gray which is easily matched with many colors within a Bathroom situation.


Find the right local pro for your project

 PDC Interiors
Example of a mid-sized transitional master brown tile and porcelain tile porcelain tile and brown floor corner shower design in Orange County with shaker cabinets, white cabinets, white walls, an integrated sink, quartz countertops and white countertops
 Stone Selex
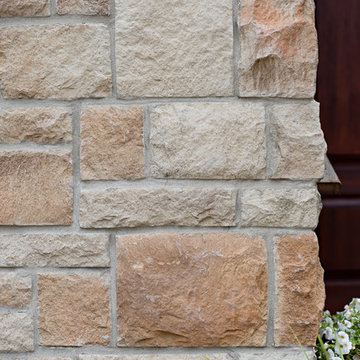
Castle stones provide the look of traditional wall stone as the pieces are straight cut into square and rectangle with a natural limestone face. This stone can be installed with mortar joints or dry stacked.

 TELFORD+BROWN STUDIO ARCHITECTURE
This 800 square foot Accessory Dwelling Unit steps down a lush site in the Portland Hills. The street facing balcony features a sculptural bronze and concrete trough spilling water into a deep basin. The split-level entry divides upper-level living and lower level sleeping areas. Generous south facing decks, visually expand the building's area and connect to a canopy of trees. The mid-century modern details and materials of the main house are continued into the addition. Inside a ribbon of white-washed oak flows from the entry foyer to the lower level, wrapping the stairs and walls with its warmth. Upstairs the wood's texture is seen in stark relief to the polished concrete floors and the crisp white walls of the vaulted space. Downstairs the wood, coupled with the muted tones of moss green walls, lend the sleeping area a tranquil feel.
Contractor: Ricardo Lovett General Contracting
Photographer: David Papazian Photography

 Wreedone | Kitchen & Bath
Open concept kitchen - mid-sized country single-wall medium tone wood floor and brown floor open concept kitchen idea in Dallas with a farmhouse sink, raised-panel cabinets, white cabinets, granite countertops, multicolored backsplash, matchstick tile backsplash, stainless steel appliances, an island and white countertops

Sponsored
Plain City, OH

The Creative Kitchen Company
Columbus Area Kitchen Remodeling and Refacing Professional




 Dexter Block
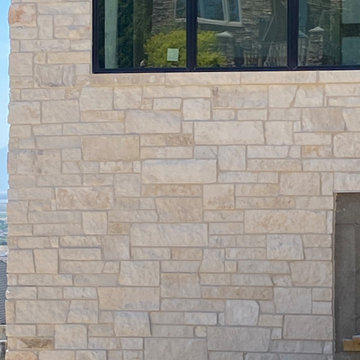
Faux Limestone Steps Gives The Look Of limestone With The Durability Concrete
Photo of a traditional full sun side yard concrete paver retaining wall landscape in Detroit.
Photo of a traditional full sun side yard concrete paver retaining wall landscape in Detroit.

 Decorating Den Interiors - Kozar Design Team
Sandy Kozar, Decorating Den Interiors, Interior Designer
Family room - mid-sized transitional open concept medium tone wood floor family room idea with beige walls, a standard fireplace, a stone fireplace and a wall-mounted tv
Family room - mid-sized transitional open concept medium tone wood floor family room idea with beige walls, a standard fireplace, a stone fireplace and a wall-mounted tv




 Shore & Country Kitchens
Transitional first floor remodel of a traditional colonial home. The original kitchen and family room were combined to form a generous, open eat-in kitchen for large family gatherings. Custom inset cabinetry was chosen for this project in a combination of white and blue painted finishes. The refrigerator is a flush inset Sub Zero french door unit and all the cooking appliances are Wolf. The stove is a 36" Wolf range and the oven and microwave are installed in flush, inset cutouts. The rear wall features expansive pantry cabinetry and behind the eating area is a wet bar. The wet bar features glass cabinetry that is lit from the inside as well as a wine refrigerator and an ice maker. Bright chrome fixtures were used throughout the space. The overall effect of the project is a fantastic modern-day room. The finishes are sleek and crisp yet cozy and comfortable. Plenty of room for everyone!




 12/12 Architects & Planners
This 1964 split-level looked like every other house on the block before adding a 1,000sf addition over the existing Living, Dining, Kitchen and Family rooms. New siding, trim and columns were added throughout, while the existing brick remained.




 Edge Construction
Example of a mid-sized arts and crafts underground vinyl floor basement design with green walls
240